
Why New Homes Have HVAC Problems (And How to Design Around Them)
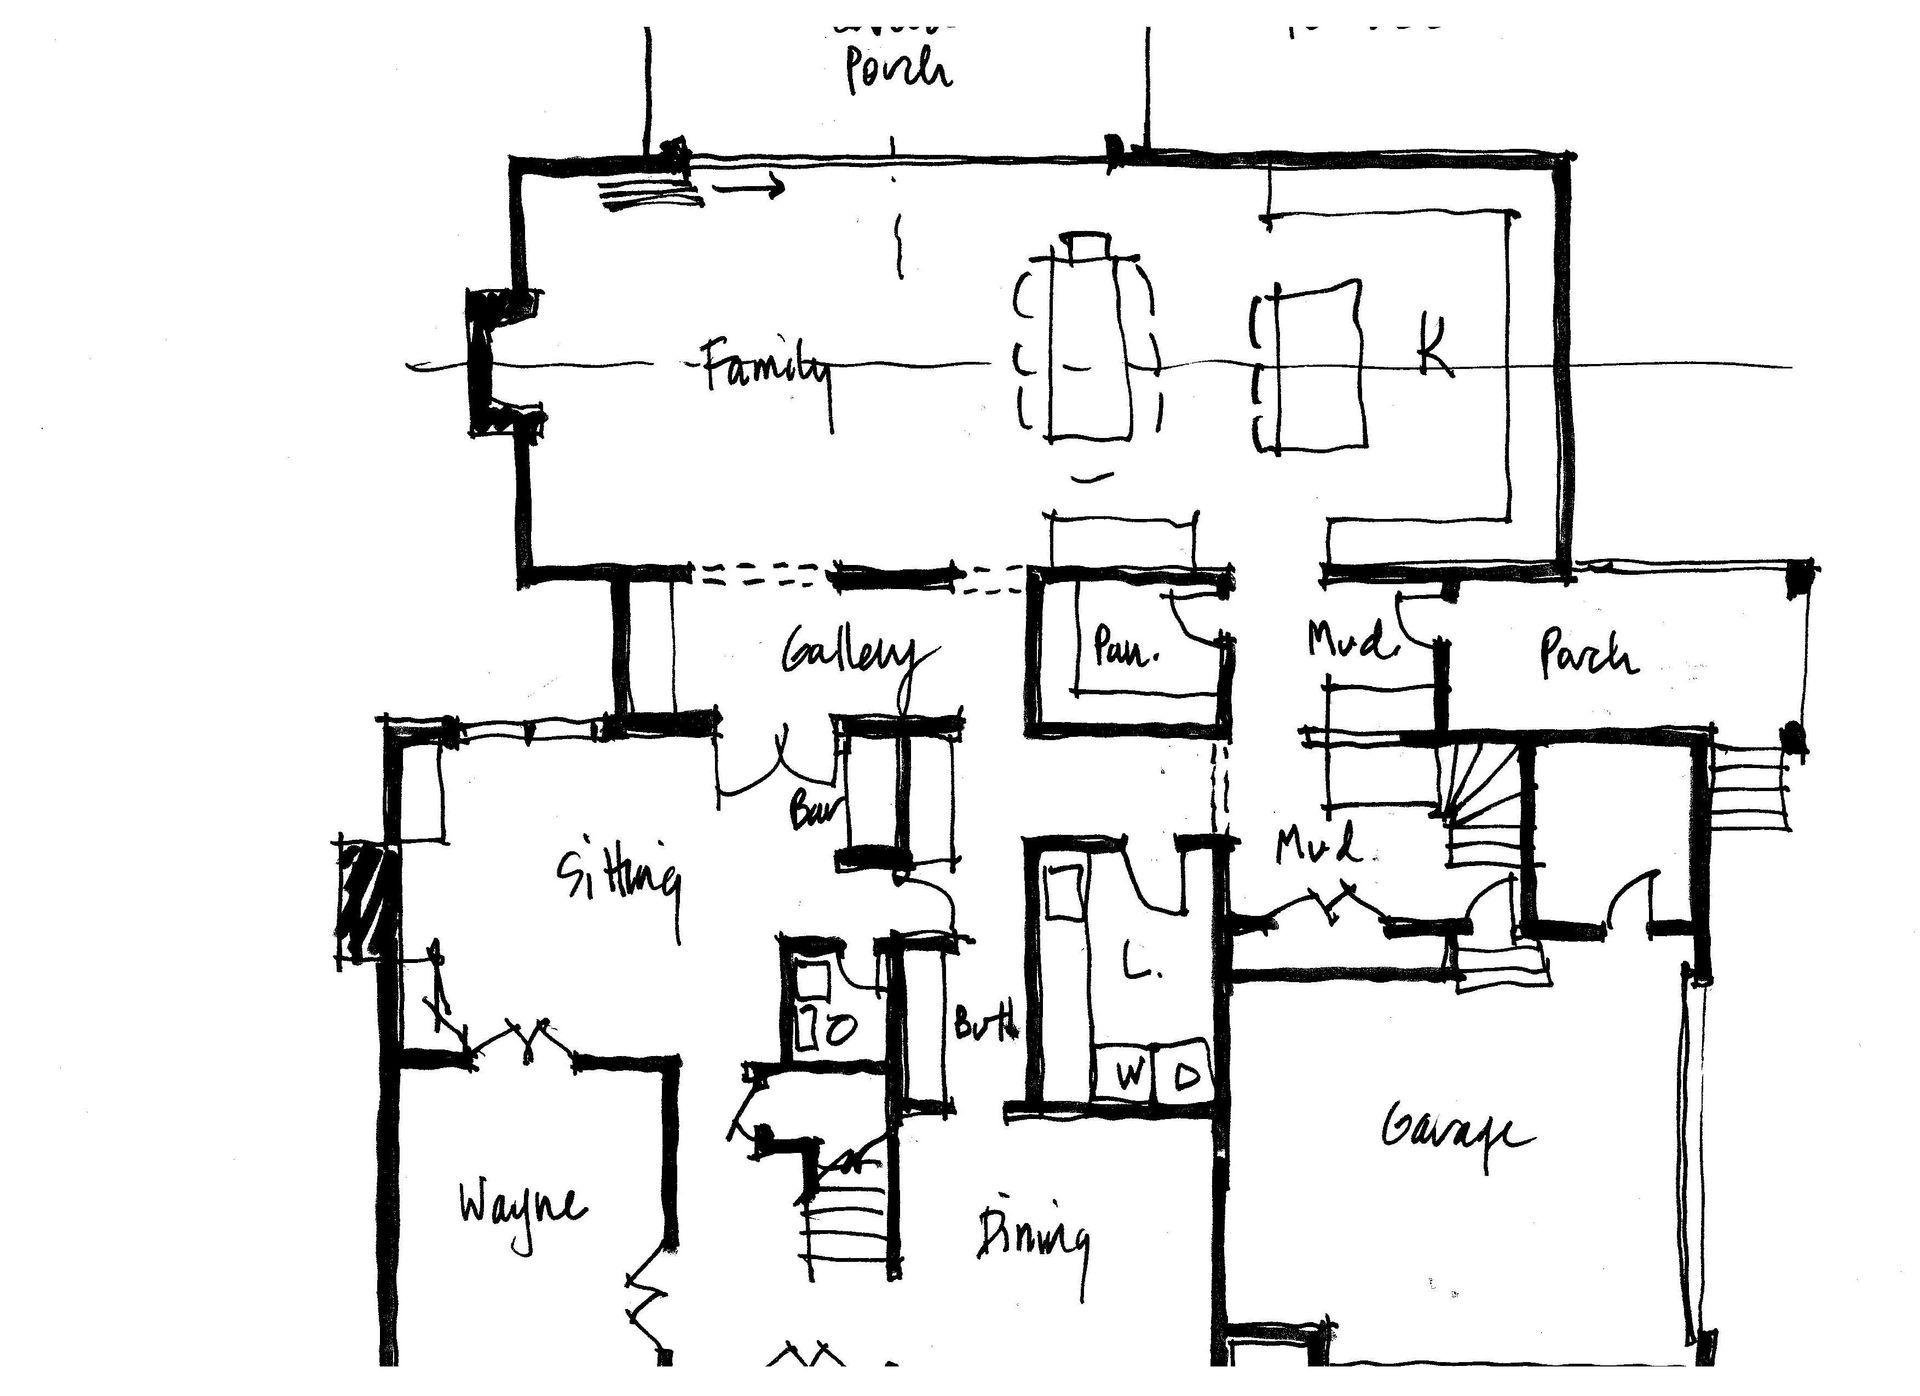
Most comfort complaints in new houses, too hot upstairs, too cold in the corner bedroom, higher bills than expected, trace back to HVAC design and engineering decisions and sometimes to the very absence of design and engineering. Getting it right takes coordination between the architect, the builder, and the HVAC contractor from the earliest design phase, not after the walls are framed.
Why do so many new homes have HVAC problems?
Here's the uncomfortable truth: most of it comes down to who's responsible for what, and how early they get involved. For decades, architects treated HVAC as the builder's problem and the builder treated it as the subcontractor's problem. Nobody owned the coordination, so the duct system ended up wherever it could fit after everything else was already designed.
That approach mostly worked when houses were simple two story boxes. Ducts ran through the crawl space to serve the first floor and through the attic to serve the second. Easy enough.
It stops working the moment you add a slab on grade, a third floor, or a basement plus two or three stories above it. Now there's real competition for space between structure, plumbing, and mechanical systems, and if nobody planned for that competition on day one, something loses. Usually it's the HVAC system, and usually the homeowner feels it for the next twenty years.
What should architects be doing differently?
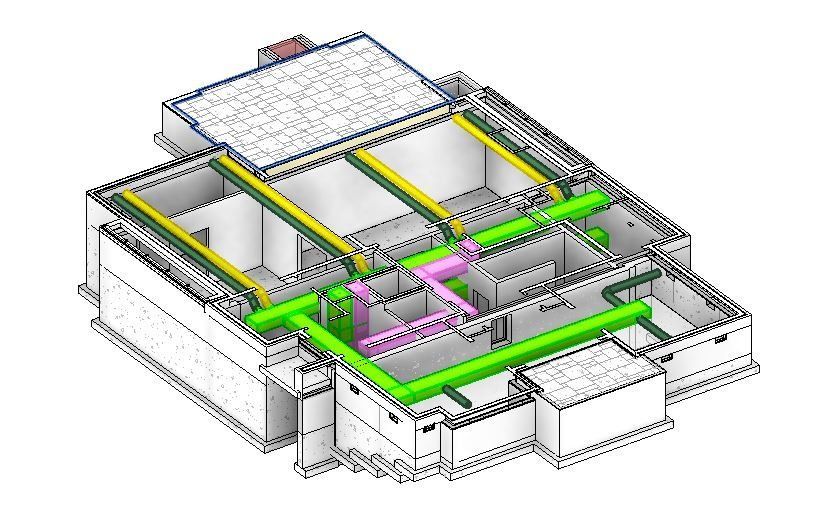
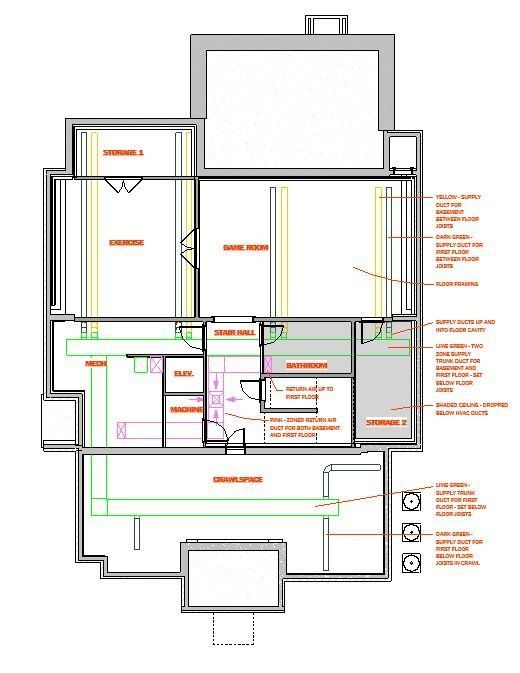
We've changed how we approach this at Houghland Architecture, and I'd argue every residential architect needs to. We now model HVAC systems in 3D during schematic design, not as an afterthought once the layout is locked. That means figuring out early where structural elements can run without blocking duct paths, where plumbing waste lines can exit the house without colliding with ductwork, and where condensers can sit outside in a spot that's both accessible and not sitting in the middle of someone's patio view.
To be clear, architects aren't trying to become HVAC engineers. Done properly, HVAC design is a genuinely complex discipline, and it's not ours to own. But we can and should set the basic conditions: where the system runs, how much space it gets, and how it coexists with everything else in the house. That's a design responsibility, not an engineering one, and too many firms still skip it. You wouldn’t design a ship without an engine room!
What is Manual J, S, and D, and why do they matter?
If you want a properly sized and functioning HVAC system, three calculations from the Air Conditioning Contractors of America (ACCA) do the heavy lifting. They're widely available and criminally underused. They should be developed by the HVAC subcontractor and shared with the team.
Manual J calculates the actual heating and cooling load of the house based on square footage, insulation, window performance, wall assemblies, and orientation. It replaces the old rule of thumb sizing that HVAC contractors have leaned on for years, the one where a house gets sized off square footage alone with no regard for how it's actually built or the volume of air inside the house.
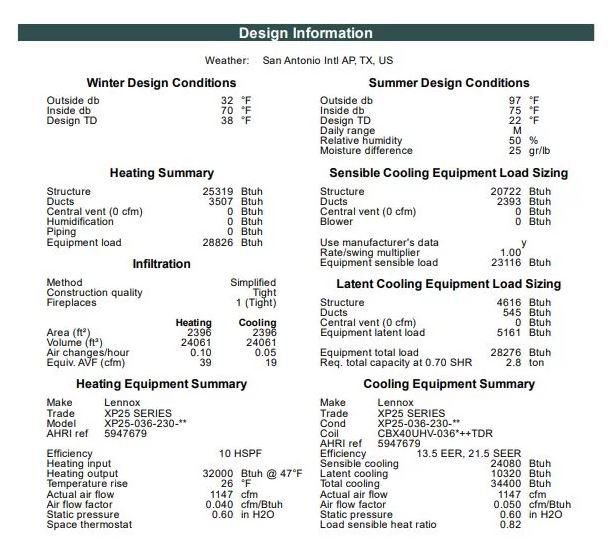
Manual S takes the Manual J load and matches it to specific equipment, verifying the system can maintain the target comfort conditions and that the blower has enough capacity to move the required airflow through the ducts. This step requires someone who actually knows how to read manufacturer equipment data, which is not a given.
Manual D designs the duct layout and sizing itself, using the load and equipment decisions from the first two steps. This is where the system goes from a spec sheet to an actual plan for how air moves through the house.
Requiring all three will get pushback from subcontractors, partly because it costs more and partly because it's more work. An even cleaner solution is hiring an independent engineer to design the system separate from whoever installs it. It's a harder sell to clients, but today's systems and today's construction costs don't leave much room for guesswork.
If a contractor tells you "that's just how we've always done it," take that as your cue to push back.
What do builders and homeowners need to do?
Architects can set the framework, but we're not the only ones with a role here.
Builders who are involved in the design phase can push for better engineering from their subs and review mechanical drawings with the same scrutiny they'd give a structural detail. That takes time most builders don't feel like they have, but the alternative is a system that underperforms for the life of the house and is uncomfortable.
Homeowners, and I say this as someone who genuinely sympathizes with homeowners, tend to spend their attention and budget on what they can see: finishes, fixtures, appliances. The internal bones of the house, the ductwork buried in the walls, get far less scrutiny even though they determine whether the house is actually comfortable to live in. Good systems cost more than cheap ones. That's just true, and no amount of clever design changes it. If comfort matters to you, it has to show up in the budget, not just the finish schedule.
What separates a good HVAC system from a great one?
Geography matters a lot here, and Charlotte's climate has its own demands, but a general good, better, best framework is a useful starting point for conversations with your builder or HVAC contractor.
Good
- Stand alone dehumidifier
- Single stage heat pump meeting the current federal minimum: 14.3 SEER2 for units under 45,000 BTU/h, 13.8 SEER2 for units at or above 45,000 BTU/h, Heat Pump Cooling: Requires a minimum of 15.0 SEER2 for split systems, Heat Pump Heating: Requires a minimum of 8.1 HSPF2, Gas Furnaces: Requires a minimum of 80% AFUE (these are U.S. Department of Energy minimums for our region, not a number set by North Carolina's energy code itself, but they're the legal floor for anything installed here)
- Fresh air source ducted to the return side of the air handler
- Properly sized central returns
Better
- Permanent dehumidifier
- Two stage compressor on an 18+ SEER heat pump
- Fresh air to return, with an air cycler piped to the dehumidifier
- MERV 6 to 8 air filtration
- Central returns supplemented by individual returns in key rooms with doors
Best
- Permanent dehumidifier for summer, humidifier for winter
- Variable refrigerant flow (VRF) heat pump, which matches output to actual load rather than cycling on and off at full capacity
- Fresh air to return with air cycler piped to dehumidifier
- Energy recovery ventilator (ERV)
- UV light air purification
- Individual room returns
- MERV 9 to 13 filtration
A few highly recommended conditions regardless of tier:
- Get the system engineered independently of the installing contractor when possible.
- Use rigid ductwork wherever the layout allows it.
- Keep all ductwork inside the conditioned building envelope, not in an unconditioned attic or crawl space.
- Limit flex duct to the last ten feet or so of run, right before the air terminal
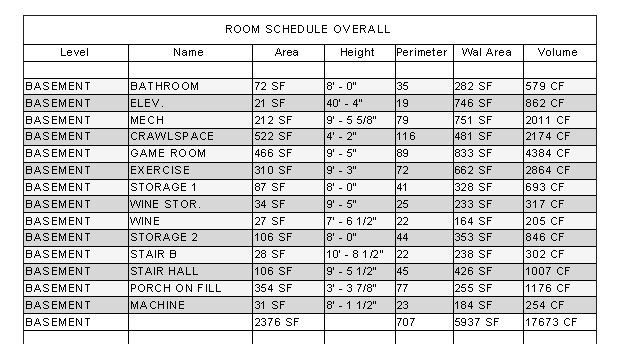
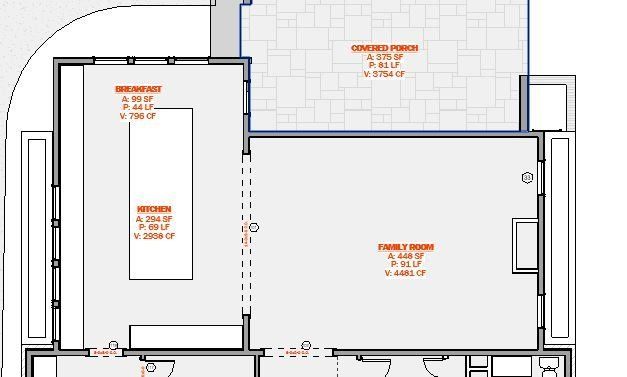
- Share a room data plan (created by the architect) with your engineer or HVAC subcontractor that shows the volume of air in each room.
Rebates and Tax Credits
Rebates from your power company and federal tax credits, if they exist, are worth discovering. I say "if" because they are a bit of a moving target. Worth some research time but not stable enough for us to make too many claims here. Here in North Carolina and more specifically the Charlotte area the following websites are worthy of a visit:
Duke Energy Rebates (North Carolina)
- Main Program Hub: Review available rebates, equipment requirements, and application rules on the Duke Energy Home Improvement Rebates Portal.
- Contractor Match Network: Find pre-screened, certified local HVAC professionals who handle the efficiency paperwork for you using the Find It Duke Referral Service.
- Direct Application Portal: Submit and track individual equipment rebate filings within 60 days of installation at the Duke Energy Smart $aver Reward Center.
Federal Tax Credits (Energy Efficient Home Improvement Credit)
- Product Efficiency Rules: Look up the mandatory 25C tax credit criteria, maximum limits ($2,000 for heat pumps), and qualifying system tiers on the ENERGY STAR Federal Tax Credits Directory.
- IRS Tax Filing Portal: Review structural limits and download the necessary tax forms directly via the
IRS Energy Efficient Home Improvement Credit Hub.
The bottom line
If you want a genuinely comfortable house, the design and engineering have to catch up to how complex modern HVAC systems have become. As architects, our job is to build in the space and the strategy from day one. Builders need to coordinate a more demanding mechanical scope than they may be used to. And homeowners need to treat the systems they can't see as seriously as the finishes they can.
Curious what a project like this costs to design properly? Here's what to expect from an architect's fee in Charlotte, and here's how we walk clients through the renovation and addition process from first conversation to final drawings or our custom home design process.