
Placing a House on a Mountain: Our Solution in Massies Mill, VA
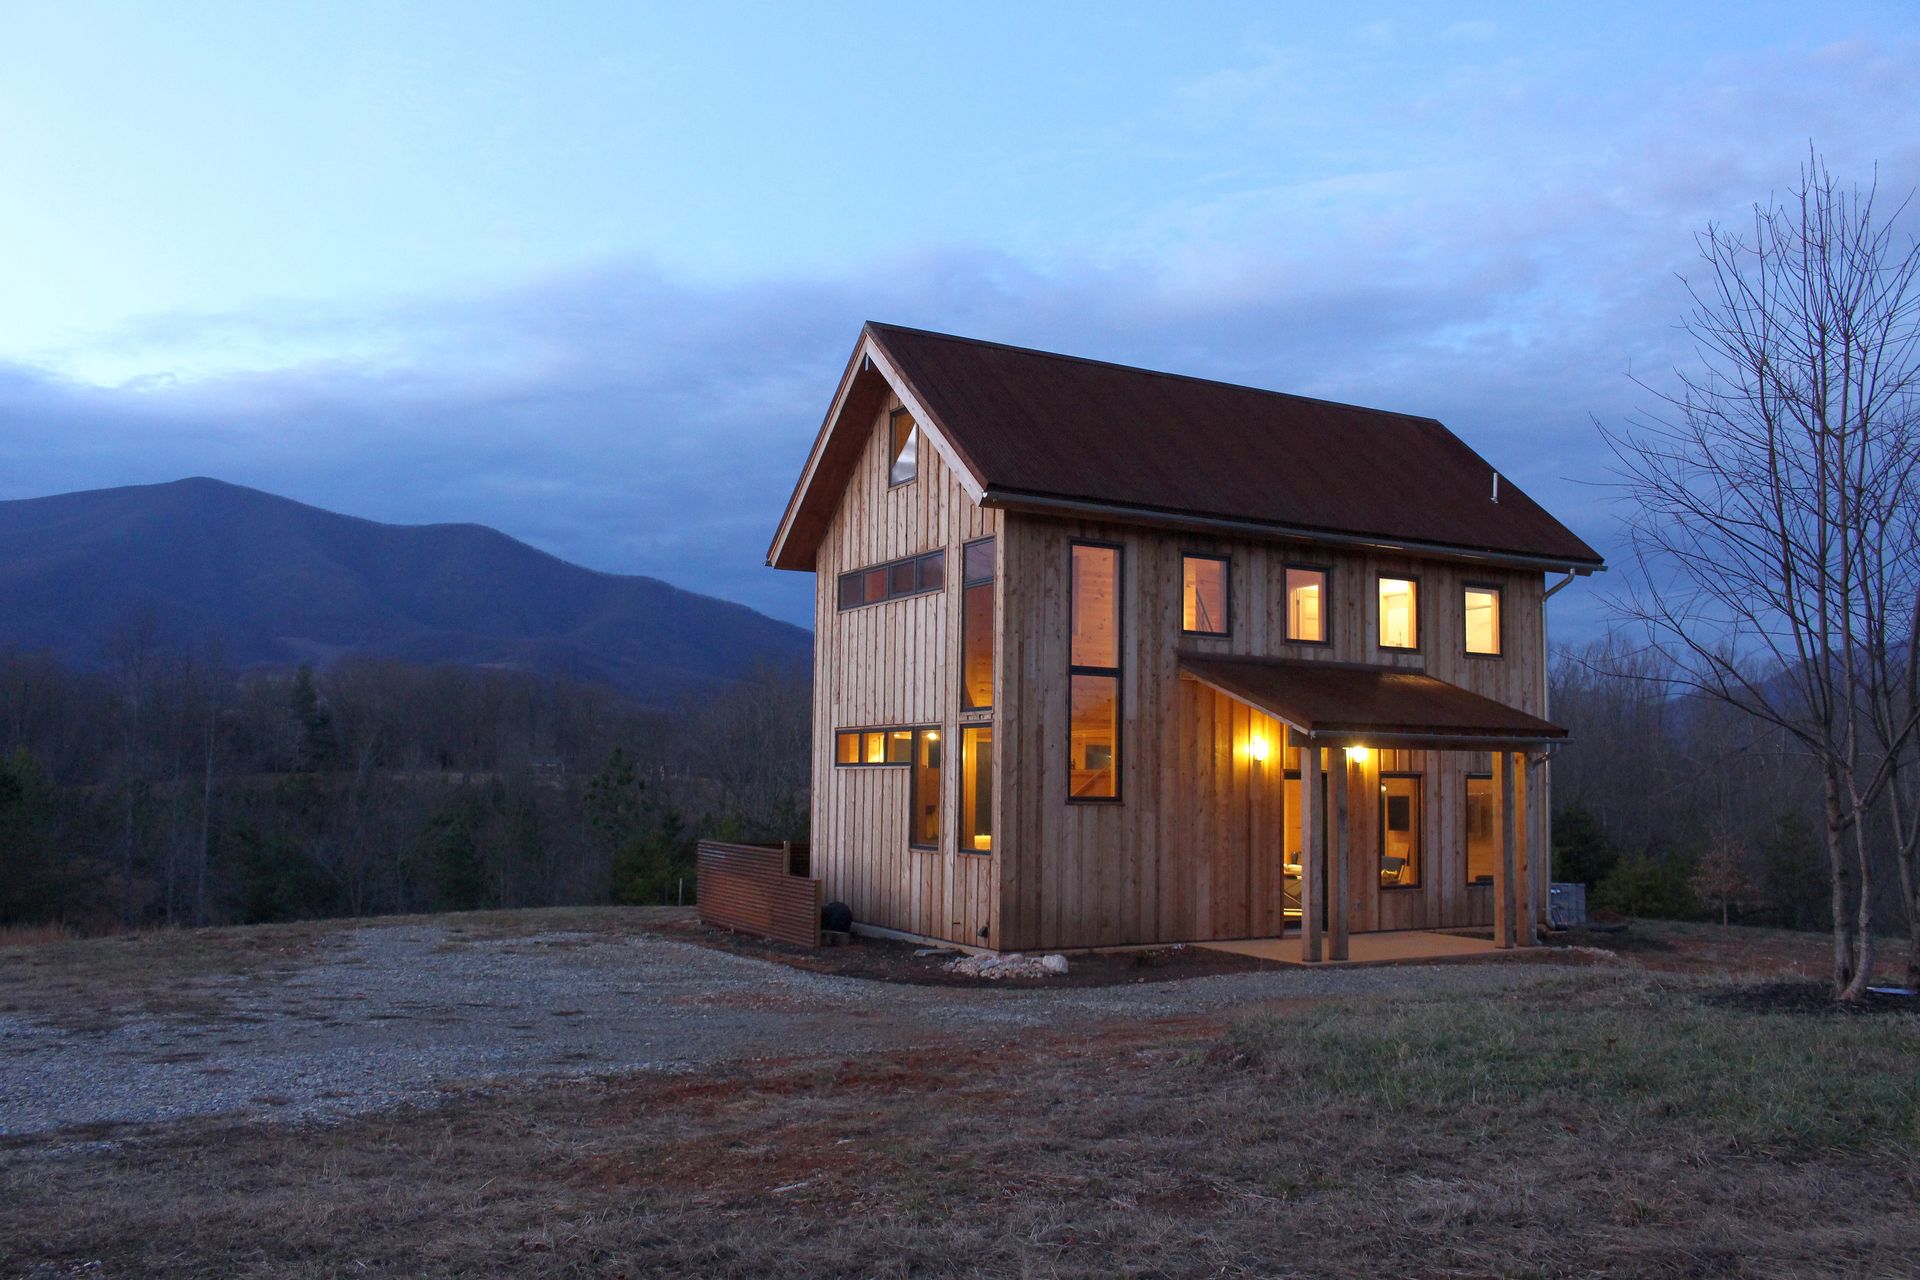
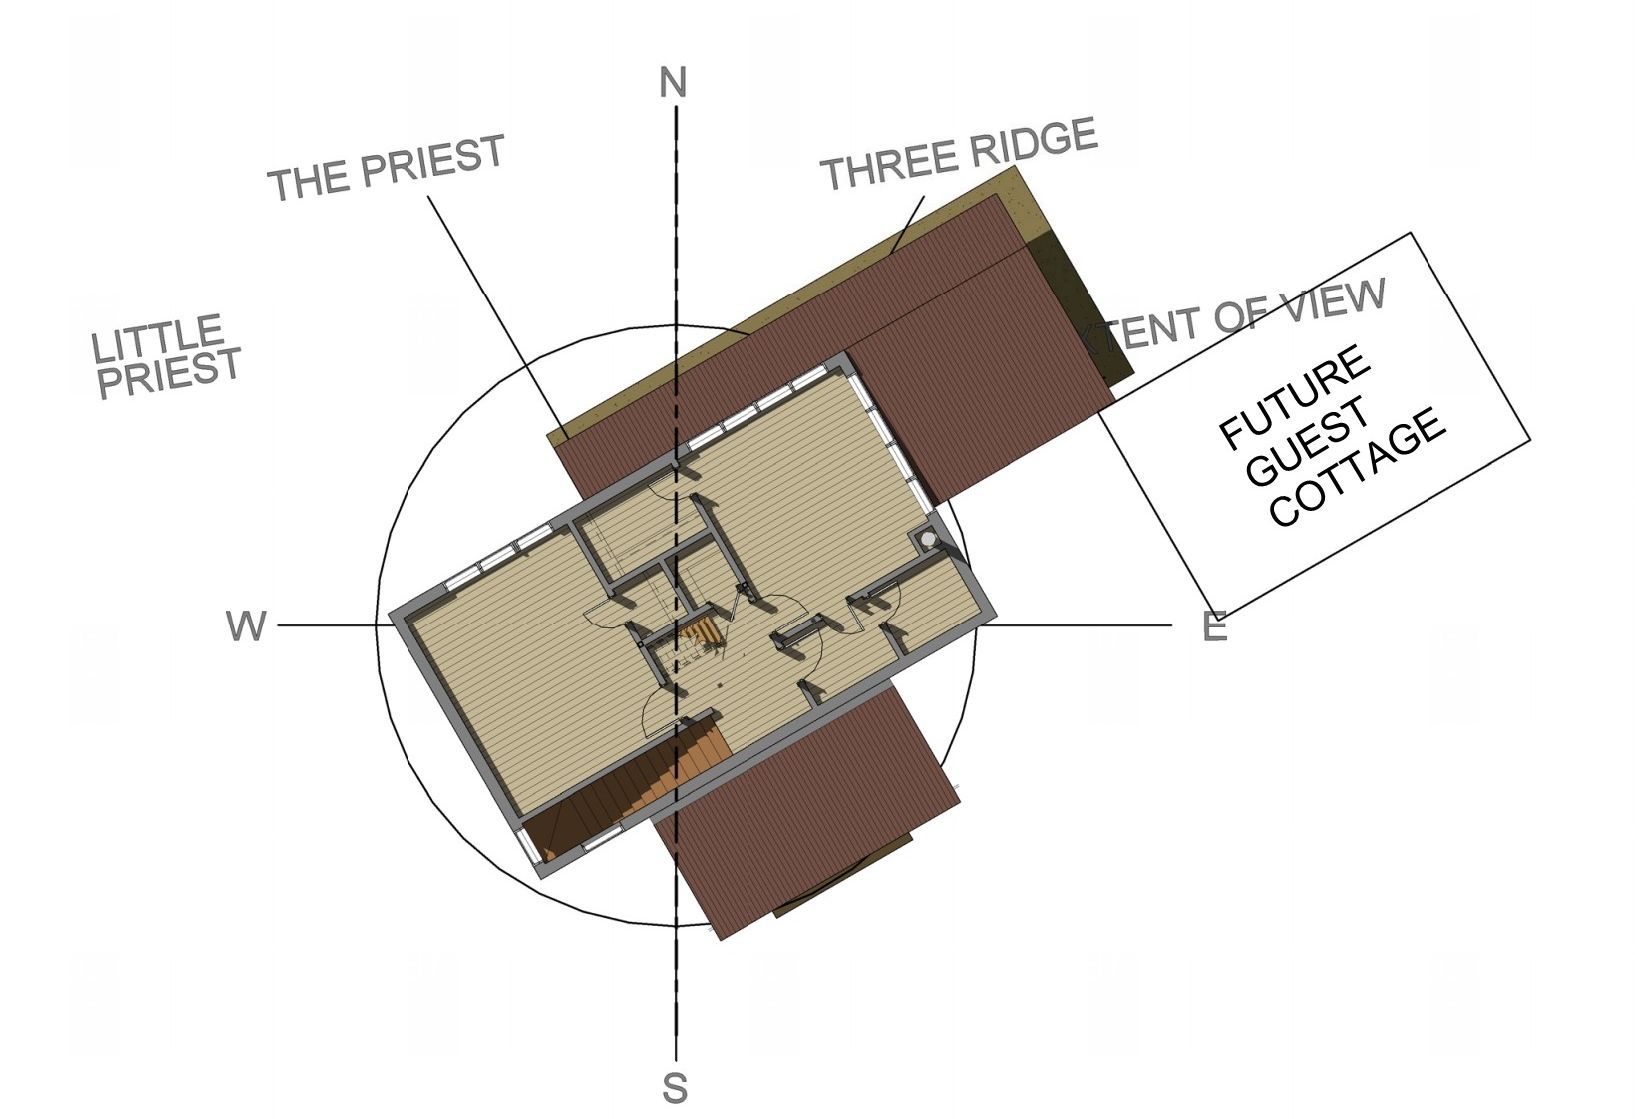
Orienting a mountain house means finding the best views while avoiding the harshest solar exposure, usually to the west. On a project in Massies Mill, Virginia, we modeled the house in 3D and used Google Earth's terrain data to study the mountains, then designed windows from the inside out, room by room, to capture the best views and avoid the brightest sun.
Why Does Site Selection Matter So Much on Large Parcels?
When you're working with a large parcel of land, one of the great joys of architectural design is finding the ideal spot for the house. Views, slope, trees, rock outcroppings, driveway access, parking, and even future outbuildings all play a role in that decision, and rarely do they all point in the same direction. A flat building pad might sit in the worst spot for a view. The best view might sit on a slope that makes driveway grading a nightmare. Part of the architectural job is weighing all of that and picking the best path forward.
On our project in Massies Mill, we had the good fortune, and the good problem, of mountain views from nearly every face of the house. So the question became less about finding one good view and more about deciding which views mattered most, and how to get the house to face them without ignoring everything else the site was telling us.
How Do You Use Google Earth to Model Mountain Terrain?
To finalize the orientation, we modeled the house in 3D and imported it into Google Earth. Using Google's terrain data, we could see exactly how the land rose and fell around the house, and see the view out of each room before it was ever built. This matters more on mountain sites than almost anywhere else we work. A few degrees of rotation can be the difference between a view obscured by trees and one that's wide open, and not squandering the money view from the house.
We use this technique on most sloped or view-driven sites now. It's a fast, low-cost way to test orientation decisions digitally instead of guessing from a topo survey or a site visit alone, and it's one of the most meaningful tasks we perform.
Should You Design Elevations from the Outside In, or the Inside Out?
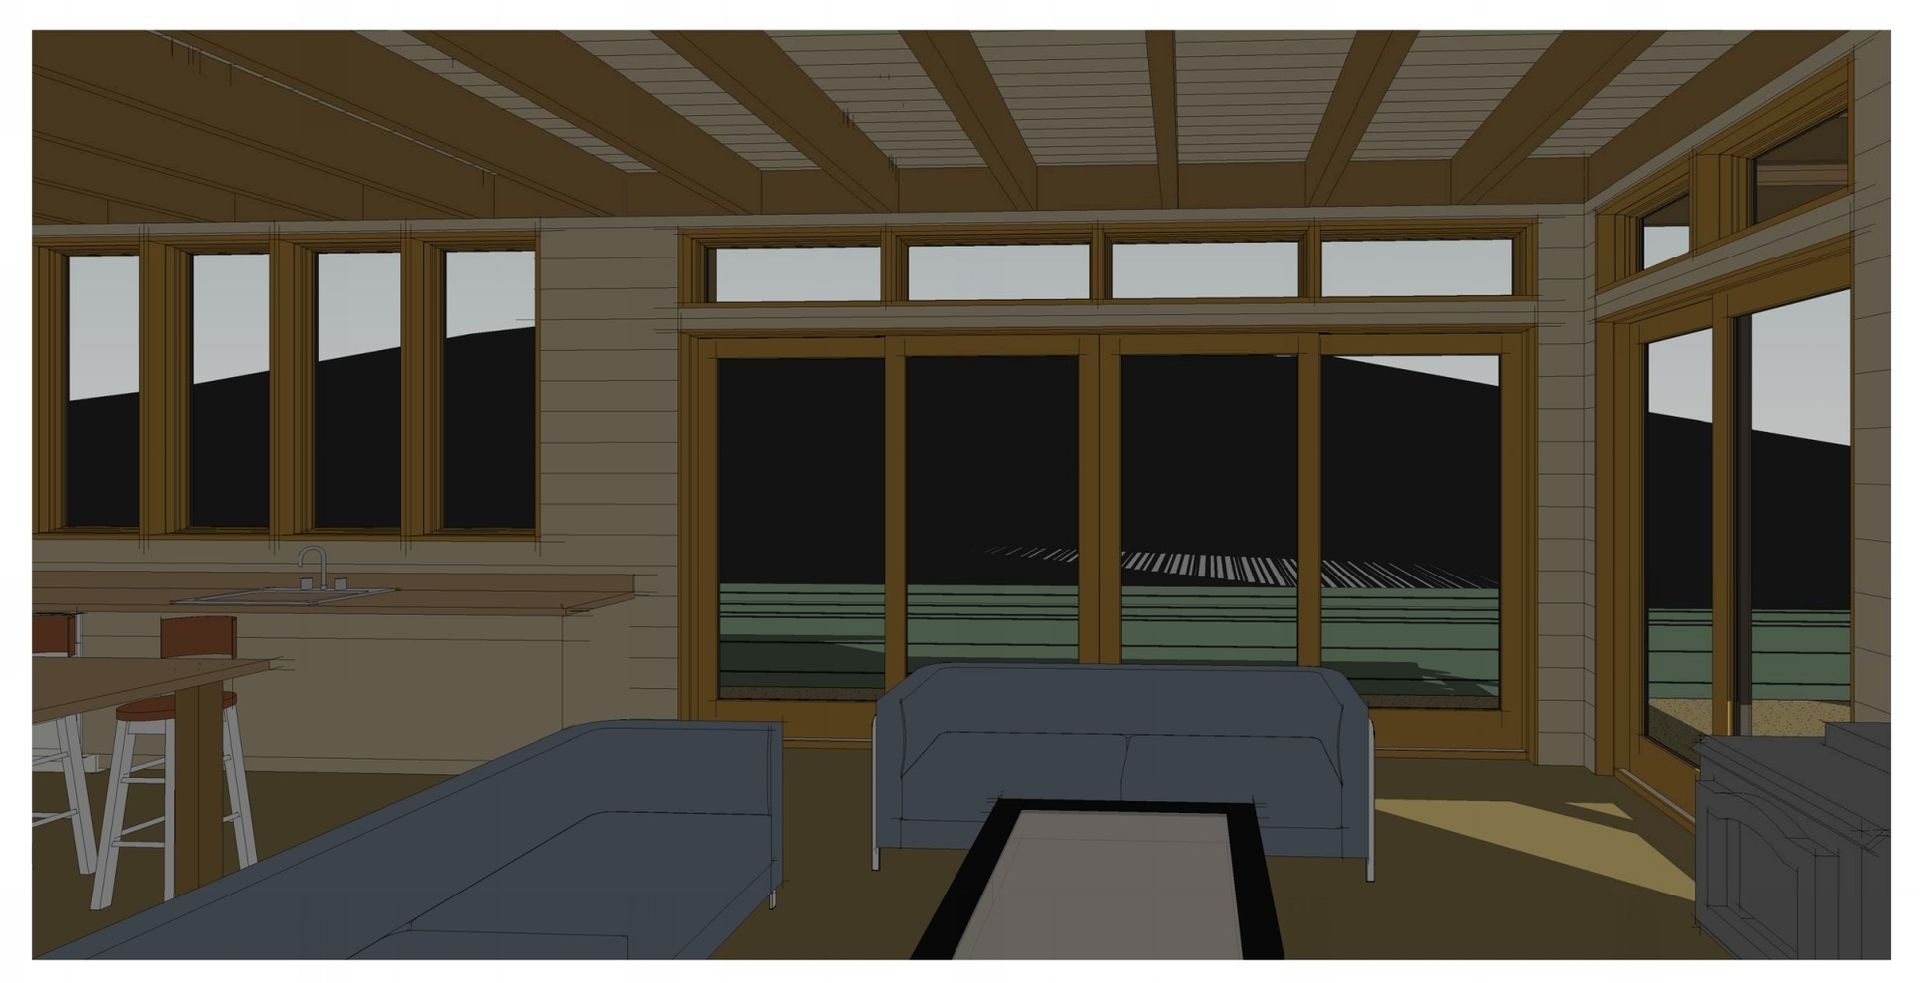
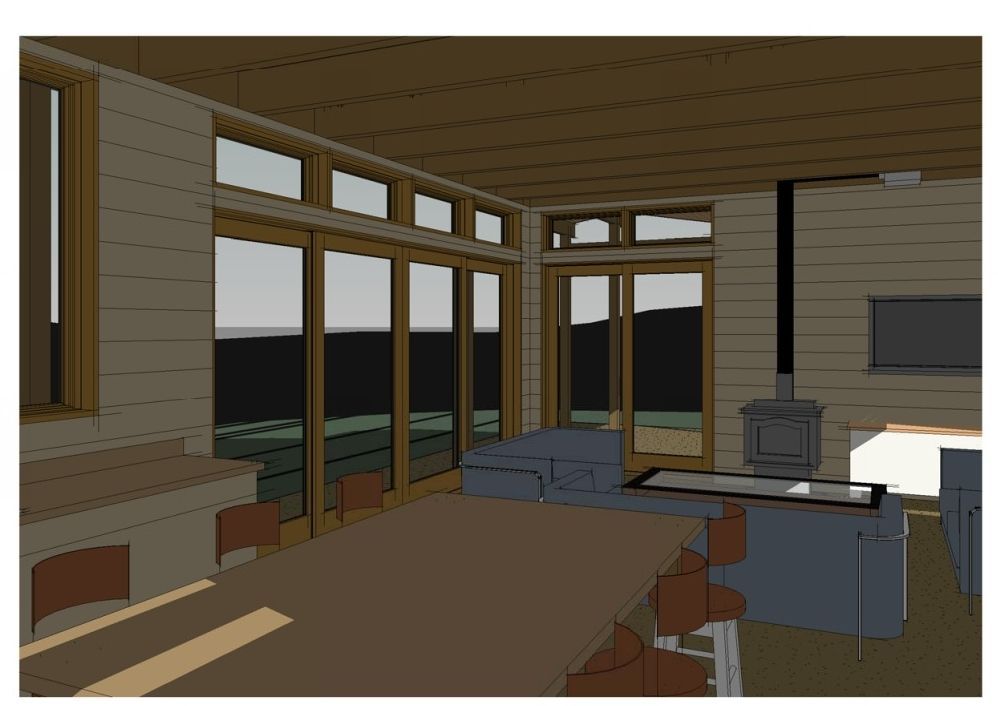
Some houses get designed from the outside in, where the massing and street presence drive the plan, and the interior layout adapts to fit. Other houses go the other direction. This one went inside out. We worked through window and door placement room by room, tweaking glass size and location as we studied the view from inside each space, so that every room earned its own moment with the mountains.
Neither approach is right or wrong. It depends on the site, the client, and what the house is trying to do. On a mountain lot like this one, where the views are the whole reason someone builds there in the first place, inside out made the most sense. On a large parcel, privacy is also less of a concern, since the closest neighbors are hundreds of yards away.
What Makes Cardinal Orientation Tricky on Mountain Sites?
The trickiest part, as it often is on a site like this, came down to cardinal orientation. The best sightline to The Priest, the highest peak in Nelson County at 4,063 feet, happened to face northwest. That sounds like a minor detail until you remember that west-facing glass can turn a room into a greenhouse by mid-afternoon in the summer.
Shading those windows without blocking the view is its own puzzle. Deep overhangs help in some orientations but can cut off the exact sightline you're trying to establish. We worked through several combinations of overhang depth and glass placement before landing on something that kept the room comfortable without sacrificing the view it was built around. The other solution, less elegant but very effective, was motorized awnings the homeowners can extend on late summer afternoons to cut down on what has become, more and more, a hot climate here in the South. Solar exposure like this is also part of why HVAC design has to be considered early rather than left entirely to the mechanical contractor after the house is framed.
How Do You Design for Mountain Wind You Can't Control?
You can orient a house toward the best view, but you can't orient it away from the wind. Mountain sites like this one see regular gusts in the hurricane wind speed range, and that has to shape the design and detailing even when it has nothing to do with the view. It's the same basic concern homeowners in coastal, high wind regions have to plan for, we're just applying beachfront thinking to a ridge line instead of a shoreline.
To put the issue in perspective, since the house was occupied, glass tabletops on the outdoor furniture have blown off and shattered, a Weber grill has ended up a hundred yards downwind, and heavy wood furniture has been tossed across the terrace. It's a fairly dramatic way to confirm how exposed a site really is, and a good reminder that wind doesn't announce itself the way a view does. You notice a bad view immediately but you don't always think about wind until something blows through the family room windows.
That kind of exposure changes real decisions and here is a direct connection between designing for high winds and providing good views. Between all of those windows there must be some wall remaining to do the heavy work of holding the house together. Window and door assemblies need to be rated for higher wind pressures, not just the view they're framing. Overhangs and any attached structures, pergolas, covered porches, outdoor kitchens, need bracing that accounts for uplift, not just weight. Even furniture and fixture choices on exposed decks or terraces should assume regular high wind, not just the occasional summer storm. Think of a mountain site the same way you'd think about a beachfront property.
None of this is glamorous. Nobody's Pinterest board is about wind bracing. But on a site with views this good, and really on any site in the mountains, the wind is the price of admission. Designing for it isn't optional, and it's a good example of
what an architect is responsible for, as opposed to the interior designer or builder.
What's the Takeaway for Anyone Designing a Mountain House?
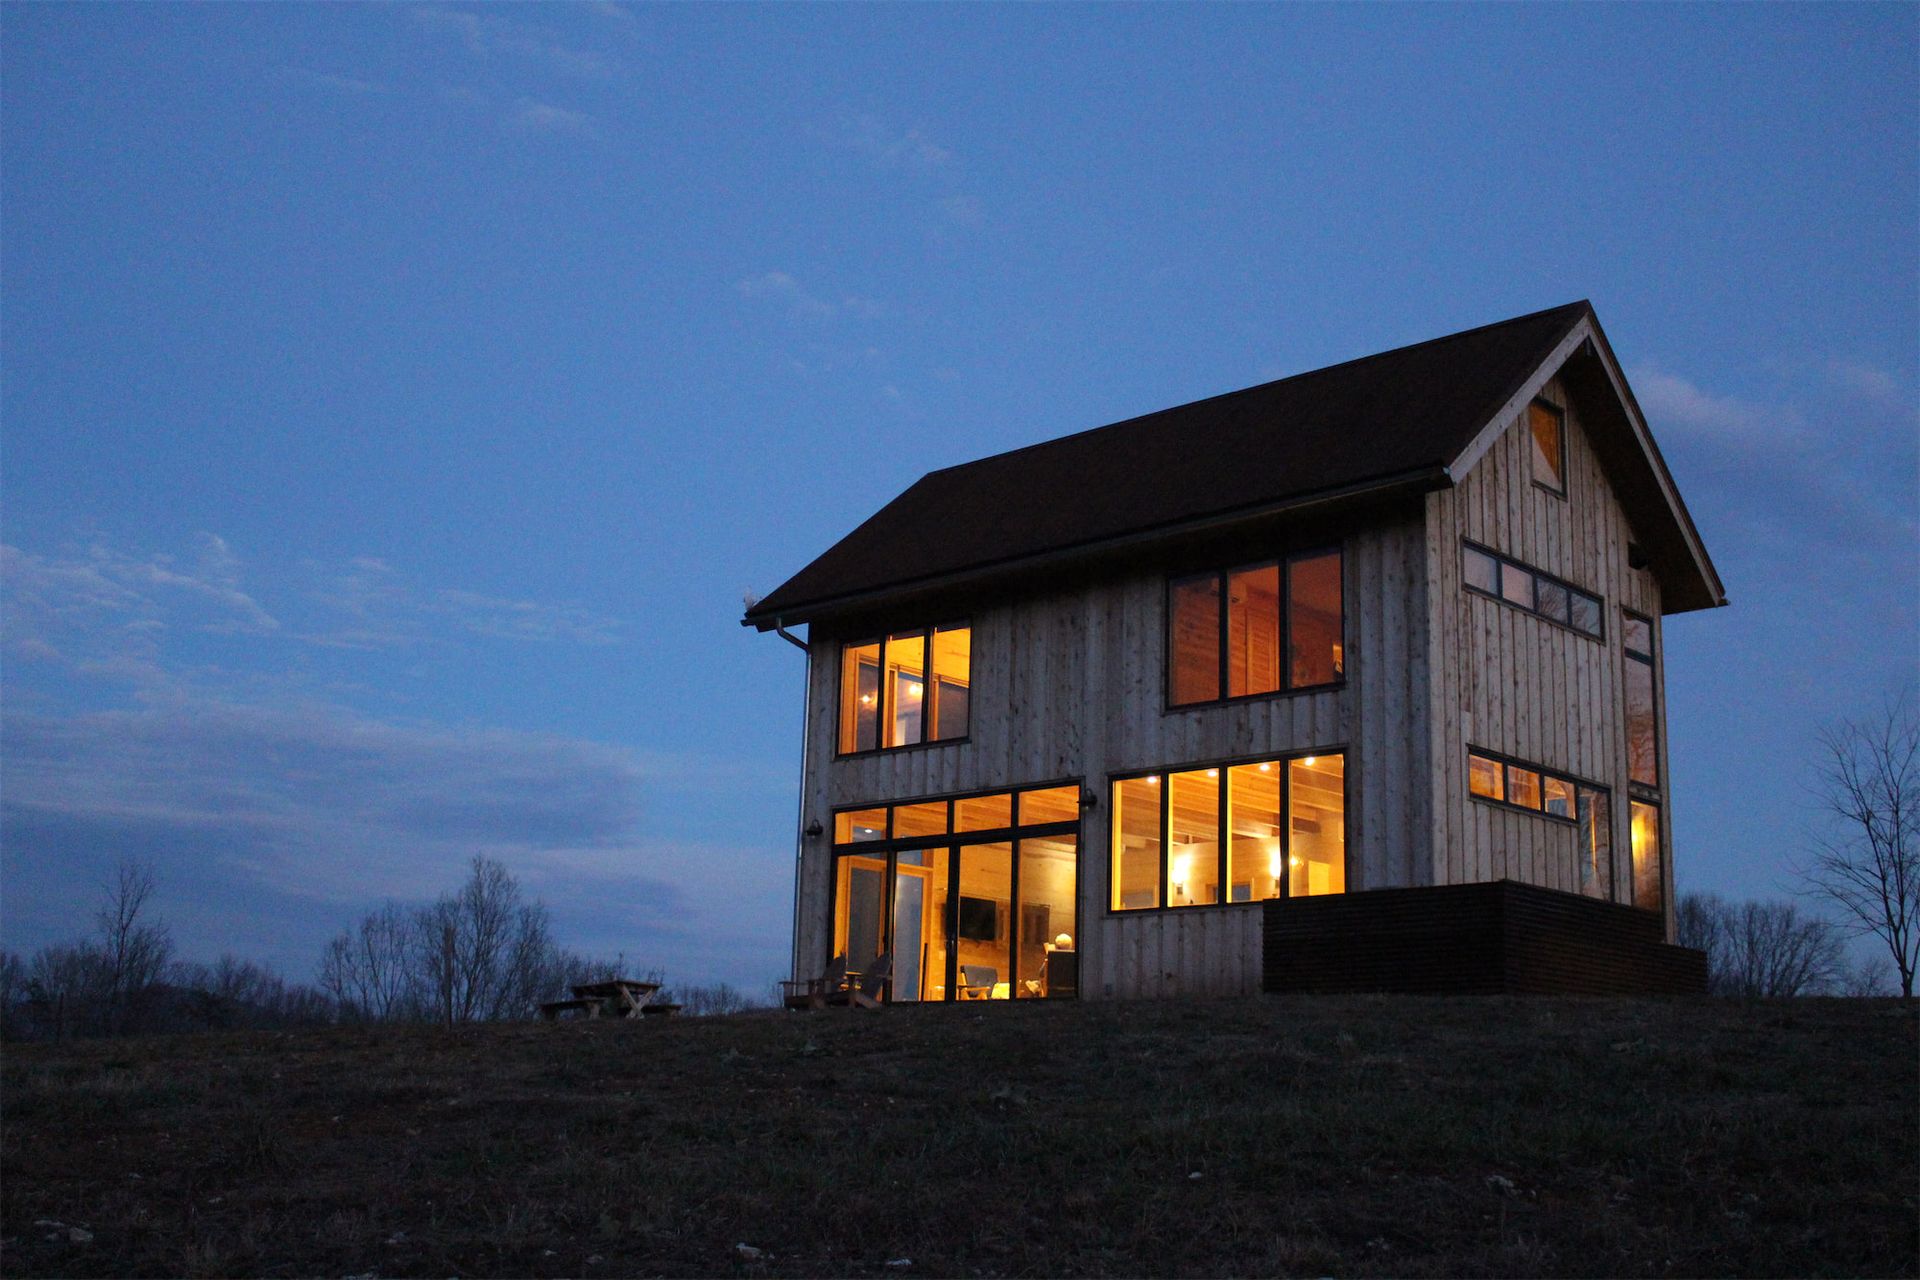
If you're designing or building on a mountain site, model the terrain in Google Earth early, before window placement is locked in. Then design from the inside out, room by room, so the house earns its views instead of just facing a general direction and hoping for the best. And don't stop at the glass. Plan for the wind the same way you plan for the view, because on a mountain lot, it's just as much a part of the site as the mountain itself.
All of this design fuss takes longer than picking a simple orientation off a survey, but on a lot like this one, those views are the big prize and well worth the effort.