
Evaluating cost-per-square-foot
Why Two Houses the Same Size Can Cost Wildly Different Amounts to Build

Two 3,500-square-foot houses can cost dramatically different amounts to design and build, because square footage only measures floor area, not complexity. Roofline, foundation type, finish level, site conditions, and structural choices often matter more than size, which is why cost-per-square-foot estimates are often unreliable, yet often quoted. You have heard this before but make sure to compare apples to apples.
I had some very thoughtful clients recently who started with a price per square foot fixed in their minds. A friend had built a house, similar size to what they wanted, give or take a couple hundred square feet, and had told them exactly what it cost per square foot. They had done the math on their own project and had a budget they felt good about.
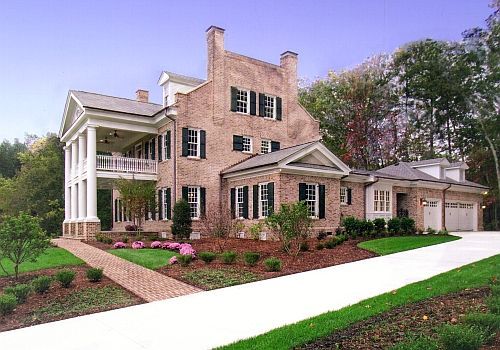
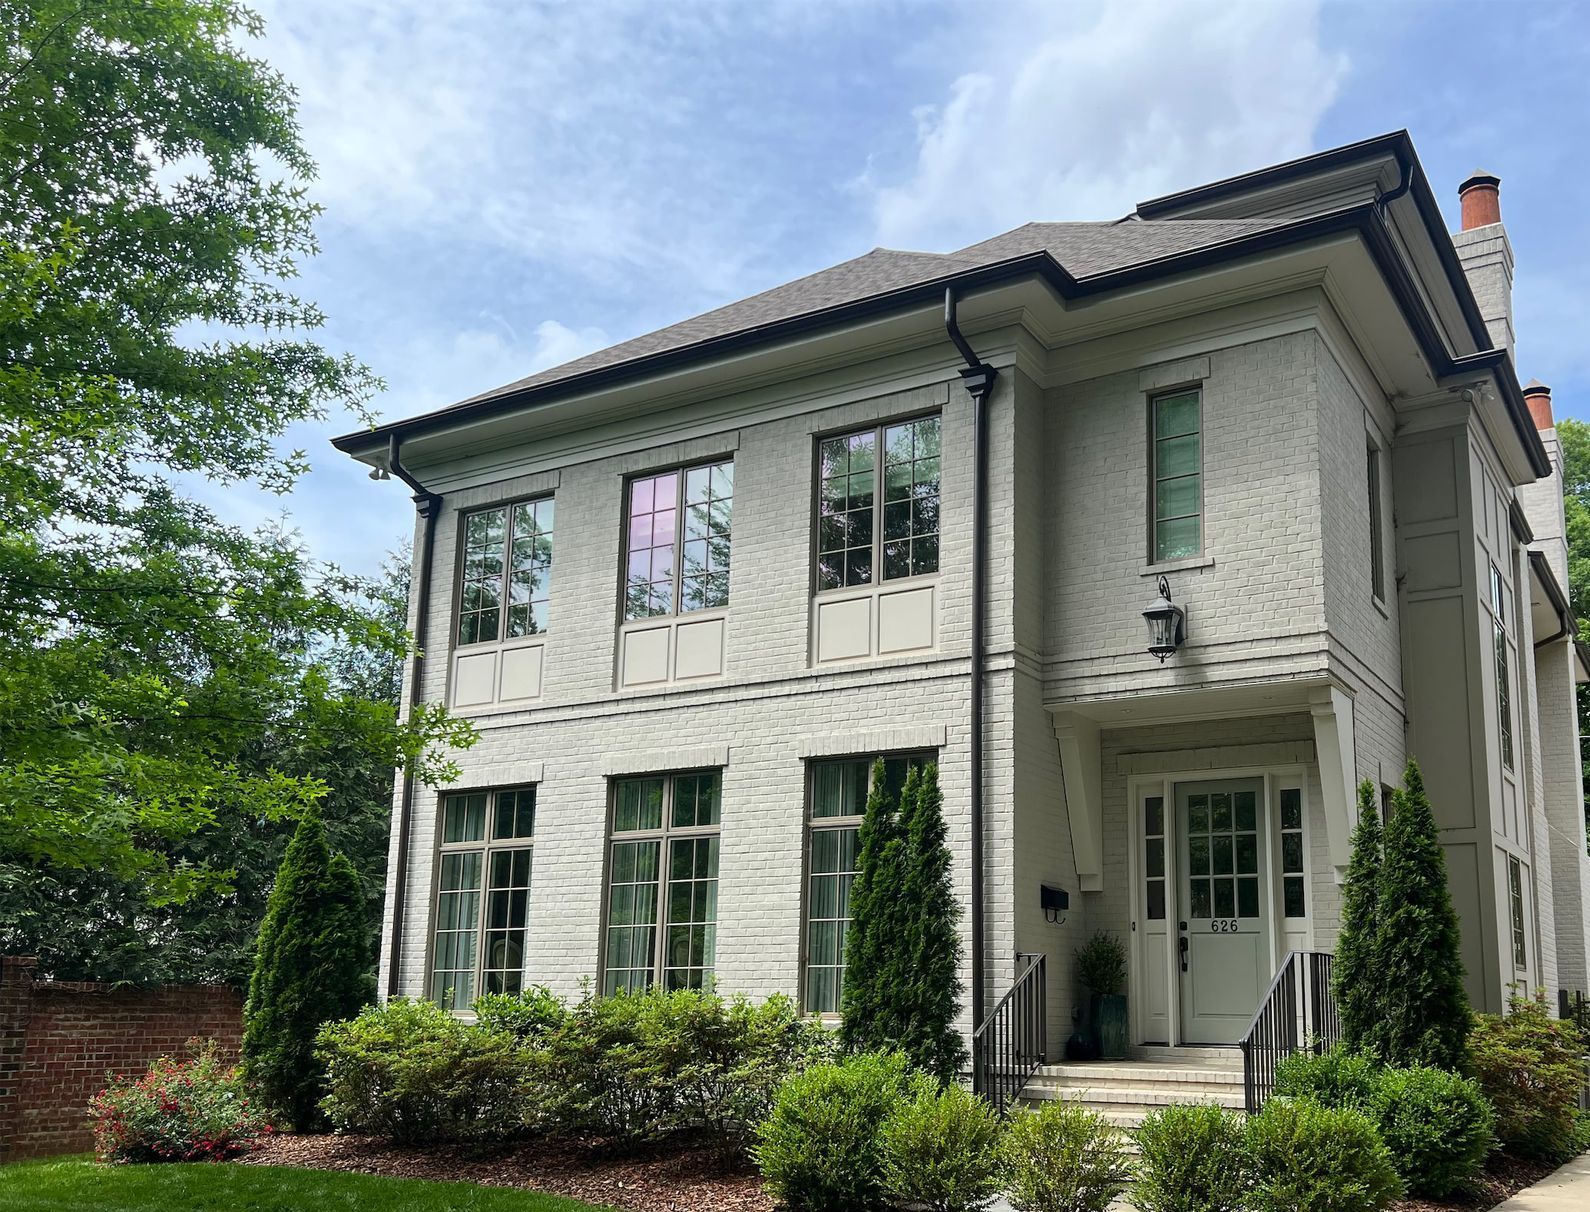
After some investigation on the specifics of their friend’s house, we determined that we were, in fact, comparing apples and oranges. Their friend’s house was fairly large, but it was essentially a large starter home, which is a very common situation these days. There was nothing wrong with their friend’s house. It just had a dramatically different specification level and a very flat lot, both of which helped lower their price per square foot.
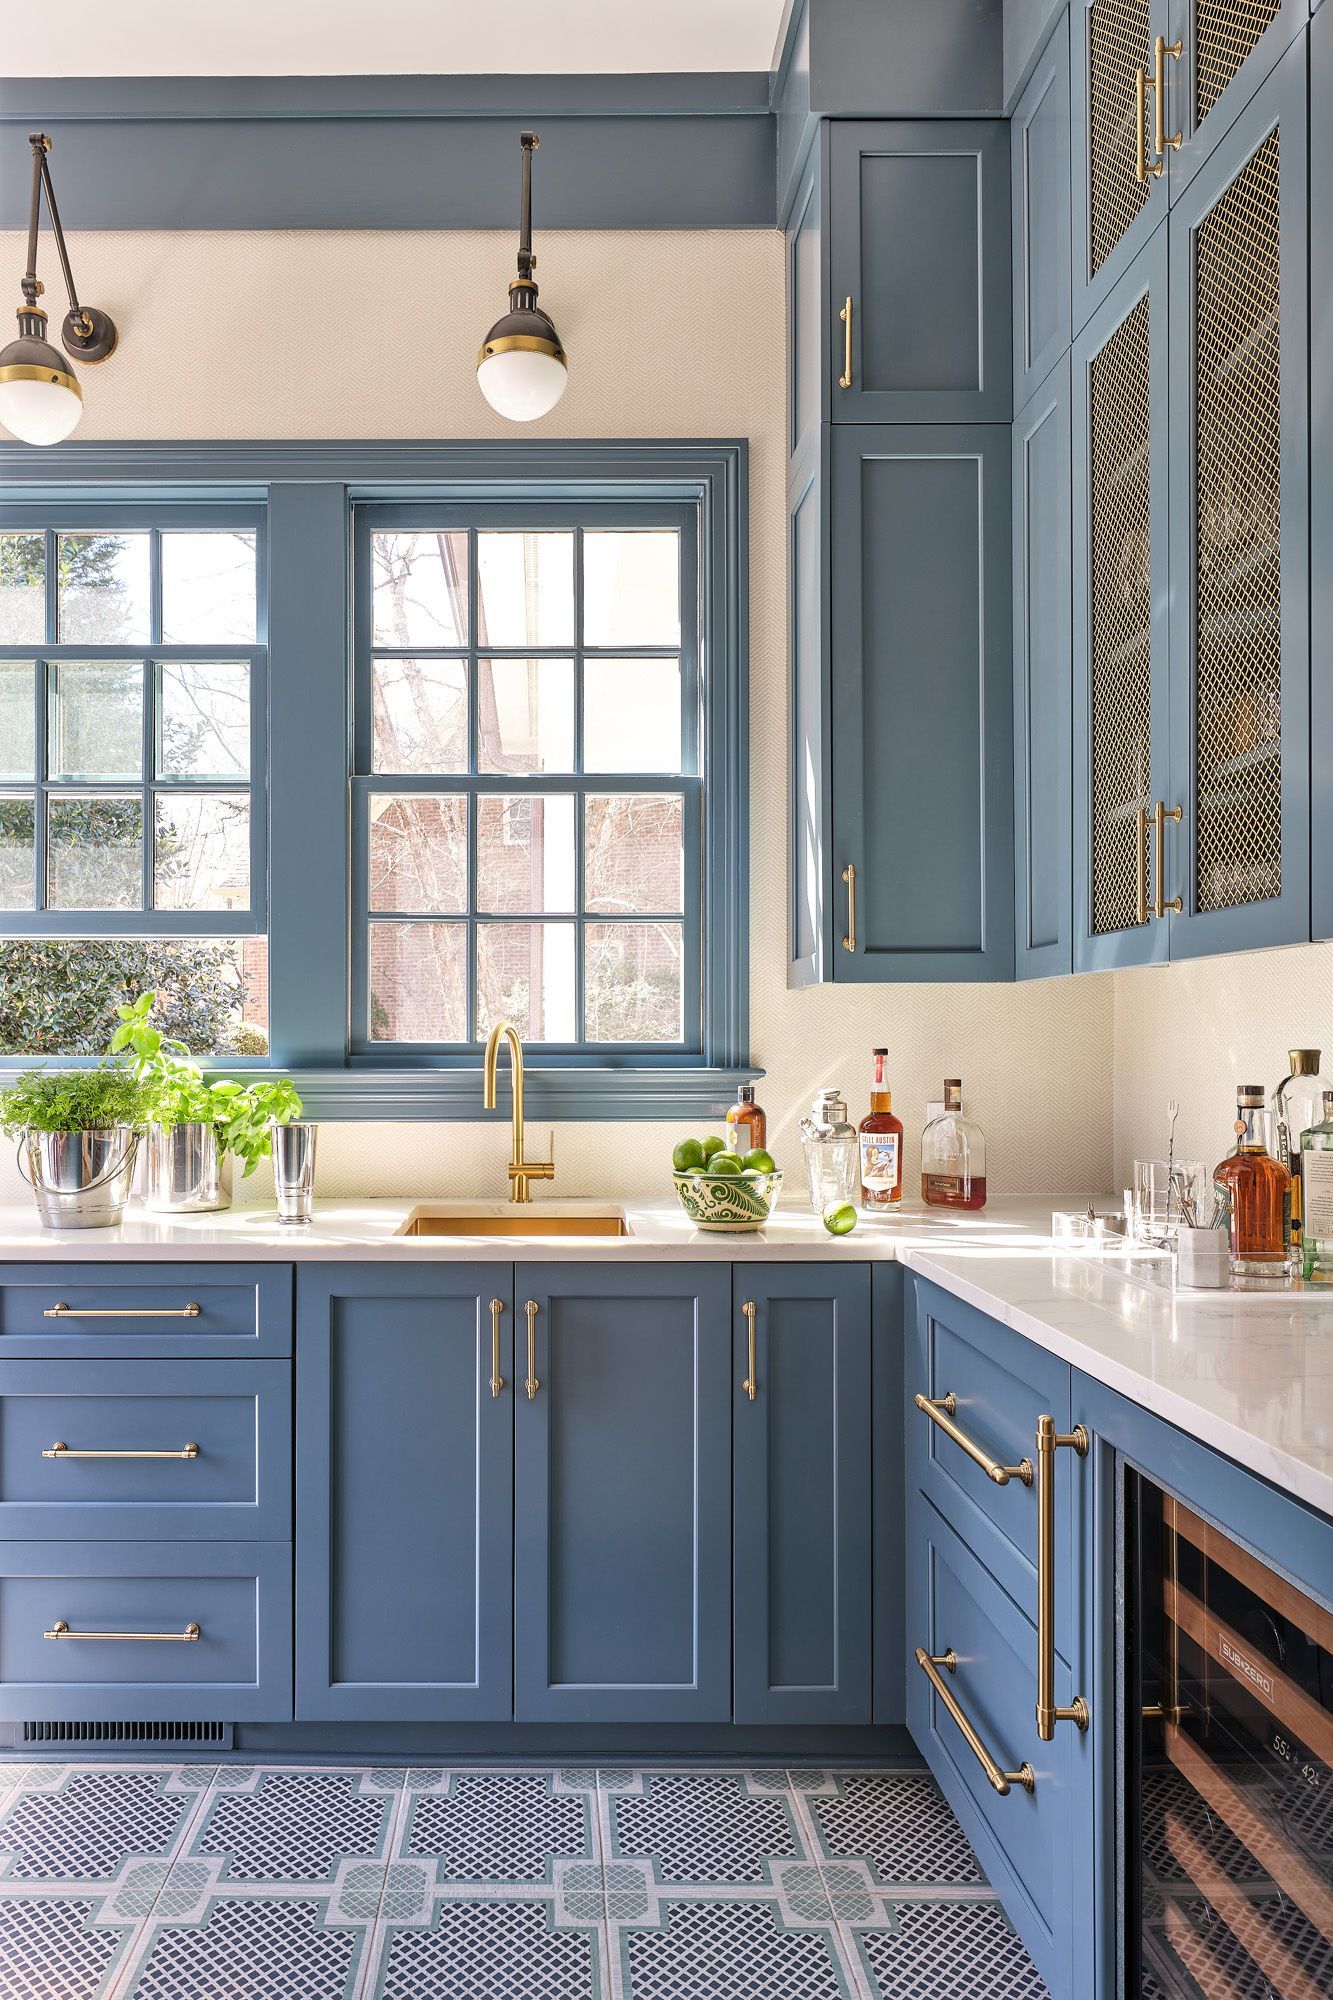
I often use the following example to illustrate how to quantify the accuracy of a square-foot estimate. Finishes can dramatically alter the price per square foot. Imagine we need to know what kind of toilet to install in the Primary Bathroom. A visit to the Kohler plumbing website for toilets delivered 139 results. There are options for smart toilets, continuous clean toilets, tall toilets, one-piece toilets, and two-piece toilets. There are prices from several hundred dollars to several thousand dollars. Quite a price difference depending on a seemingly simple decision on which toilet to buy. Now take that same range and apply it to your appliances, finishes, HVAC system, etc. (See our blog post on HVAC.) Cost-per-square-foot estimates get challenged quickly under this scenario.
So Why Doesn't Square Footage Tell the Whole Story?
Square footage is a science-sounding number. It's precise, it's easy to compare, and it feels like it should predict cost the way weight predicts shipping charges. But a house isn't a box of a certain size; it's a few thousand individual decisions, and most of those decisions have nothing to do with how many square feet you're heating and cooling.
This is where architecture stops behaving like a spreadsheet and starts behaving like what it actually is: part art, part science, both at once. The floor area is the science. Everything that happens within that floor area,how the roof comes together, how the rooms connect, how much natural light you're chasing, is closer to art, and art doesn't average out neatly across a per-square-foot number.
Cost-per-square-foot isn't useless. It's just a blunt average of somebody else's decisions, not a formula for yours.
What Actually Drives the Cost Difference?
If two houses are the same size but wildly different in price, it's almost always one or more of these:
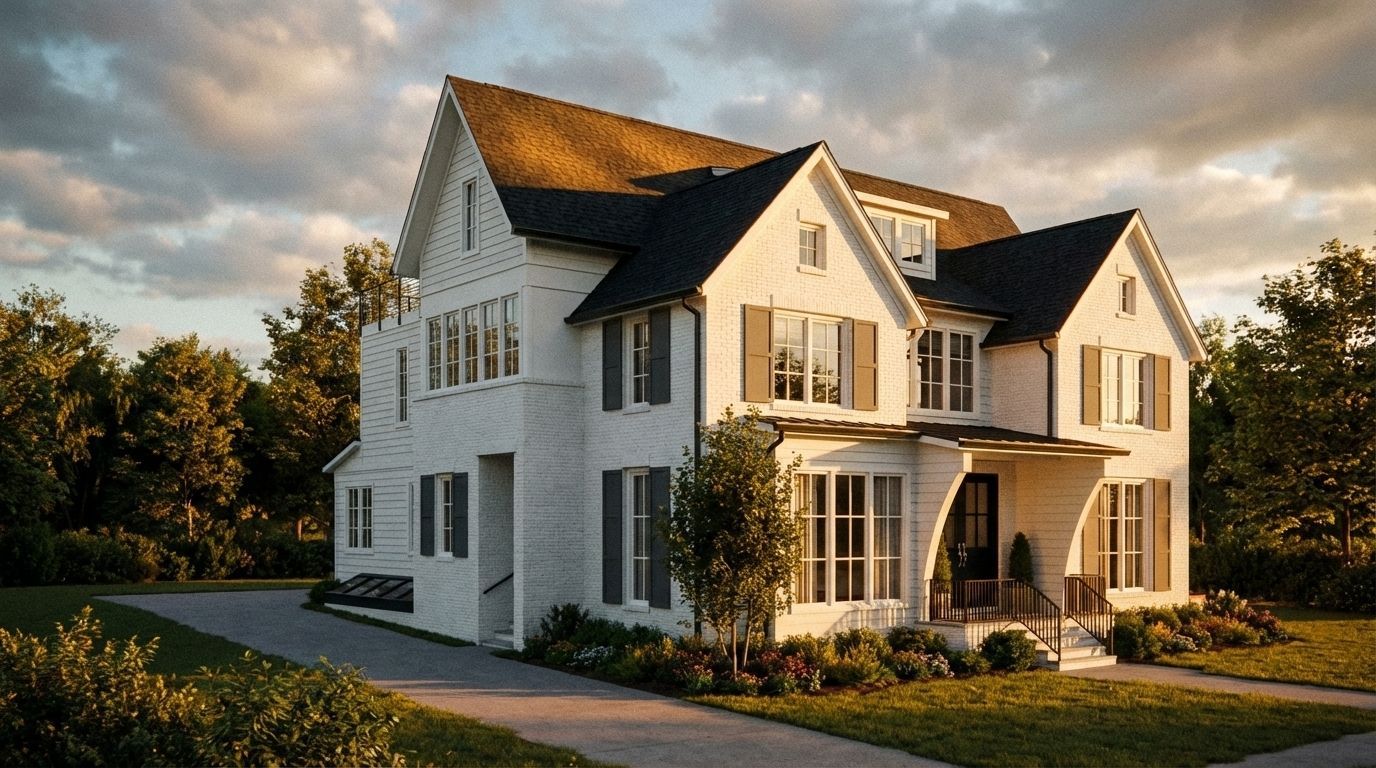
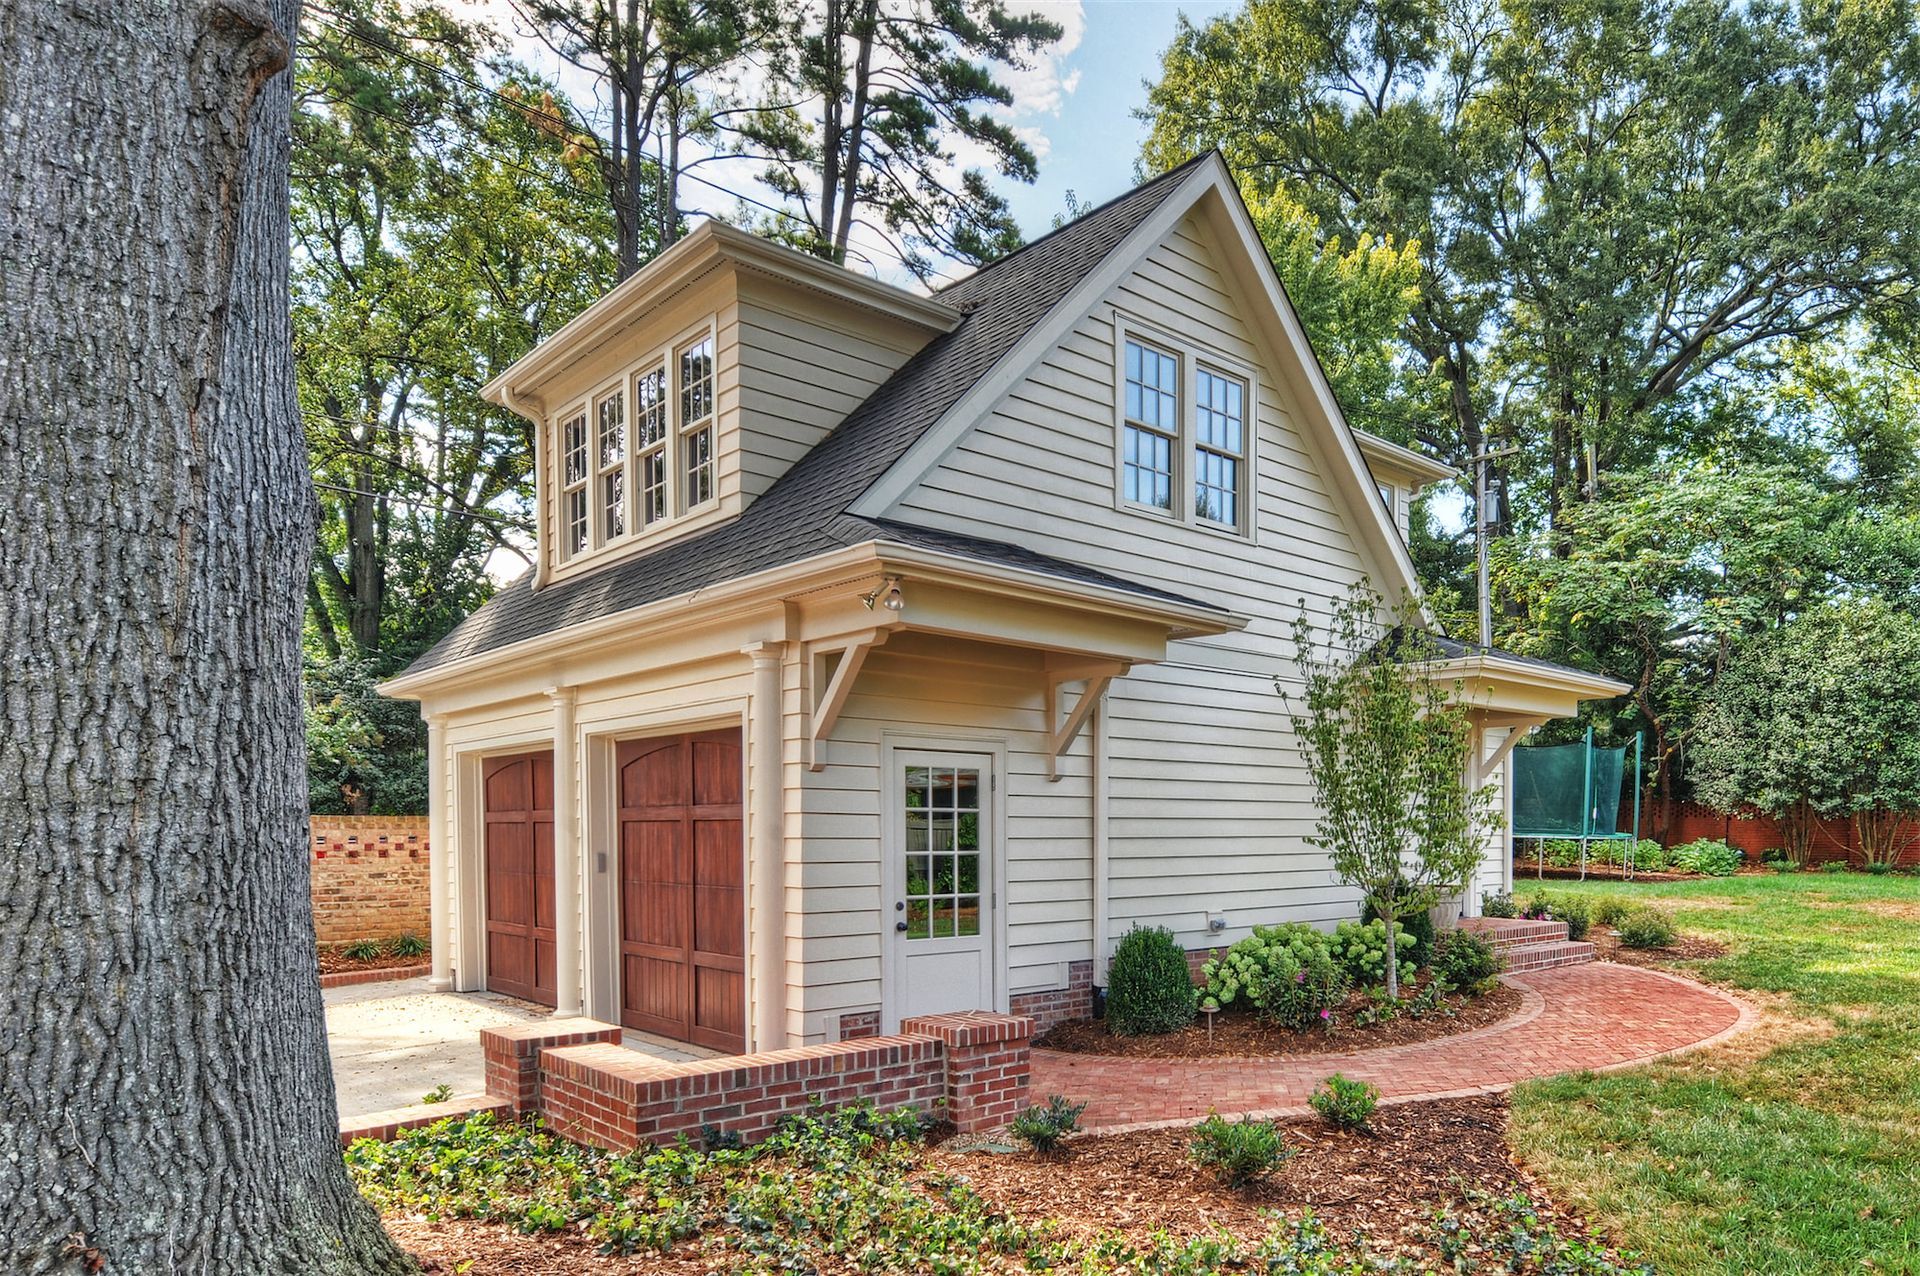
- Roof complexity. A simple gable roof and a roof with six planes, three dormers, and two valleys can sit over the exact same footprint, and cost nowhere near the same to frame, flash, and shingle.
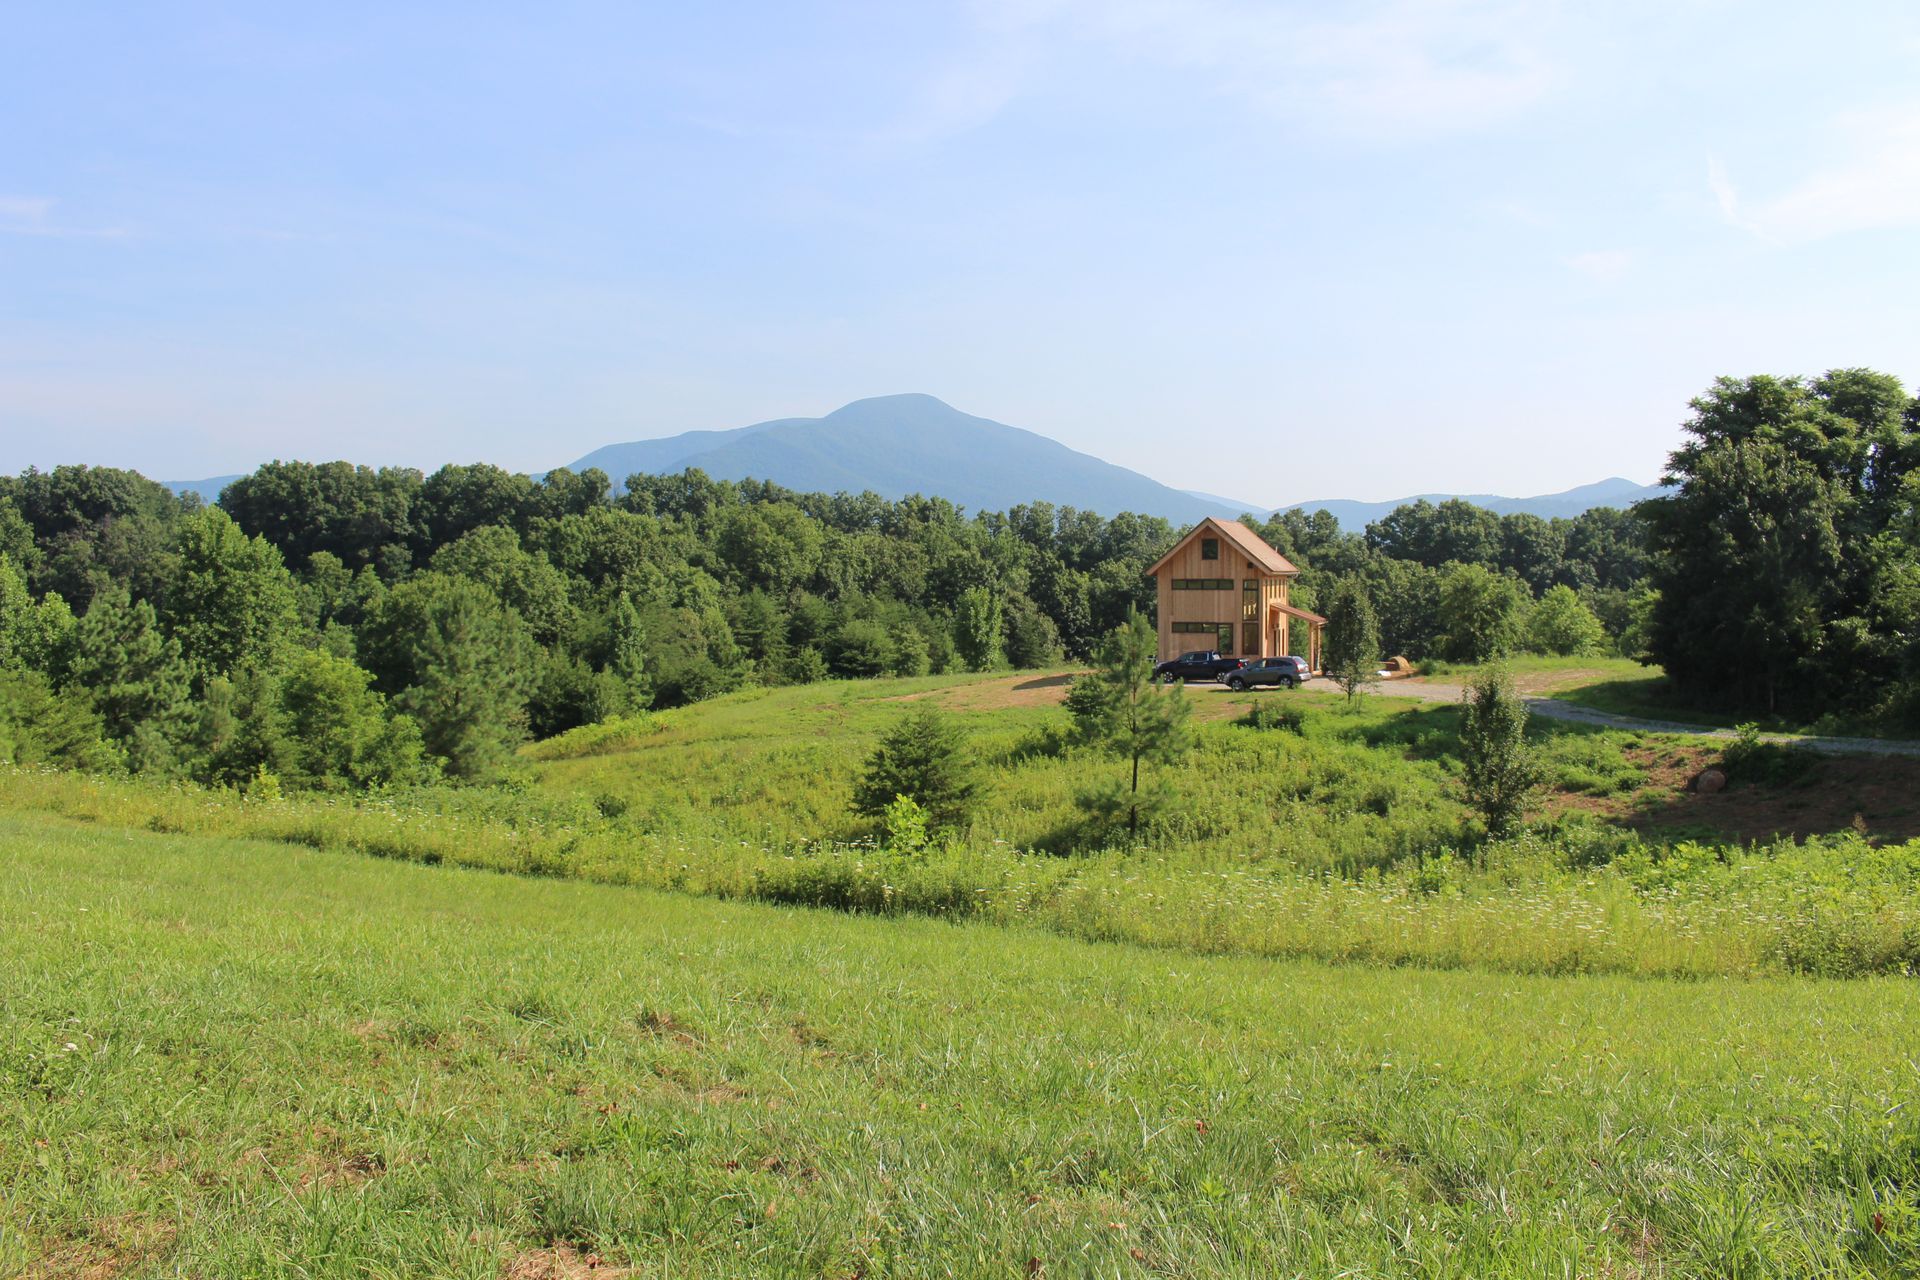
- Foundation and site conditions. A flat, easy lot and a sloped lot with drainage issues or tricky soil are two completely different foundation budgets before a single wall goes up. This is often the single biggest surprise for homeowners who fall in love with a lot before understanding what it's sitting on.
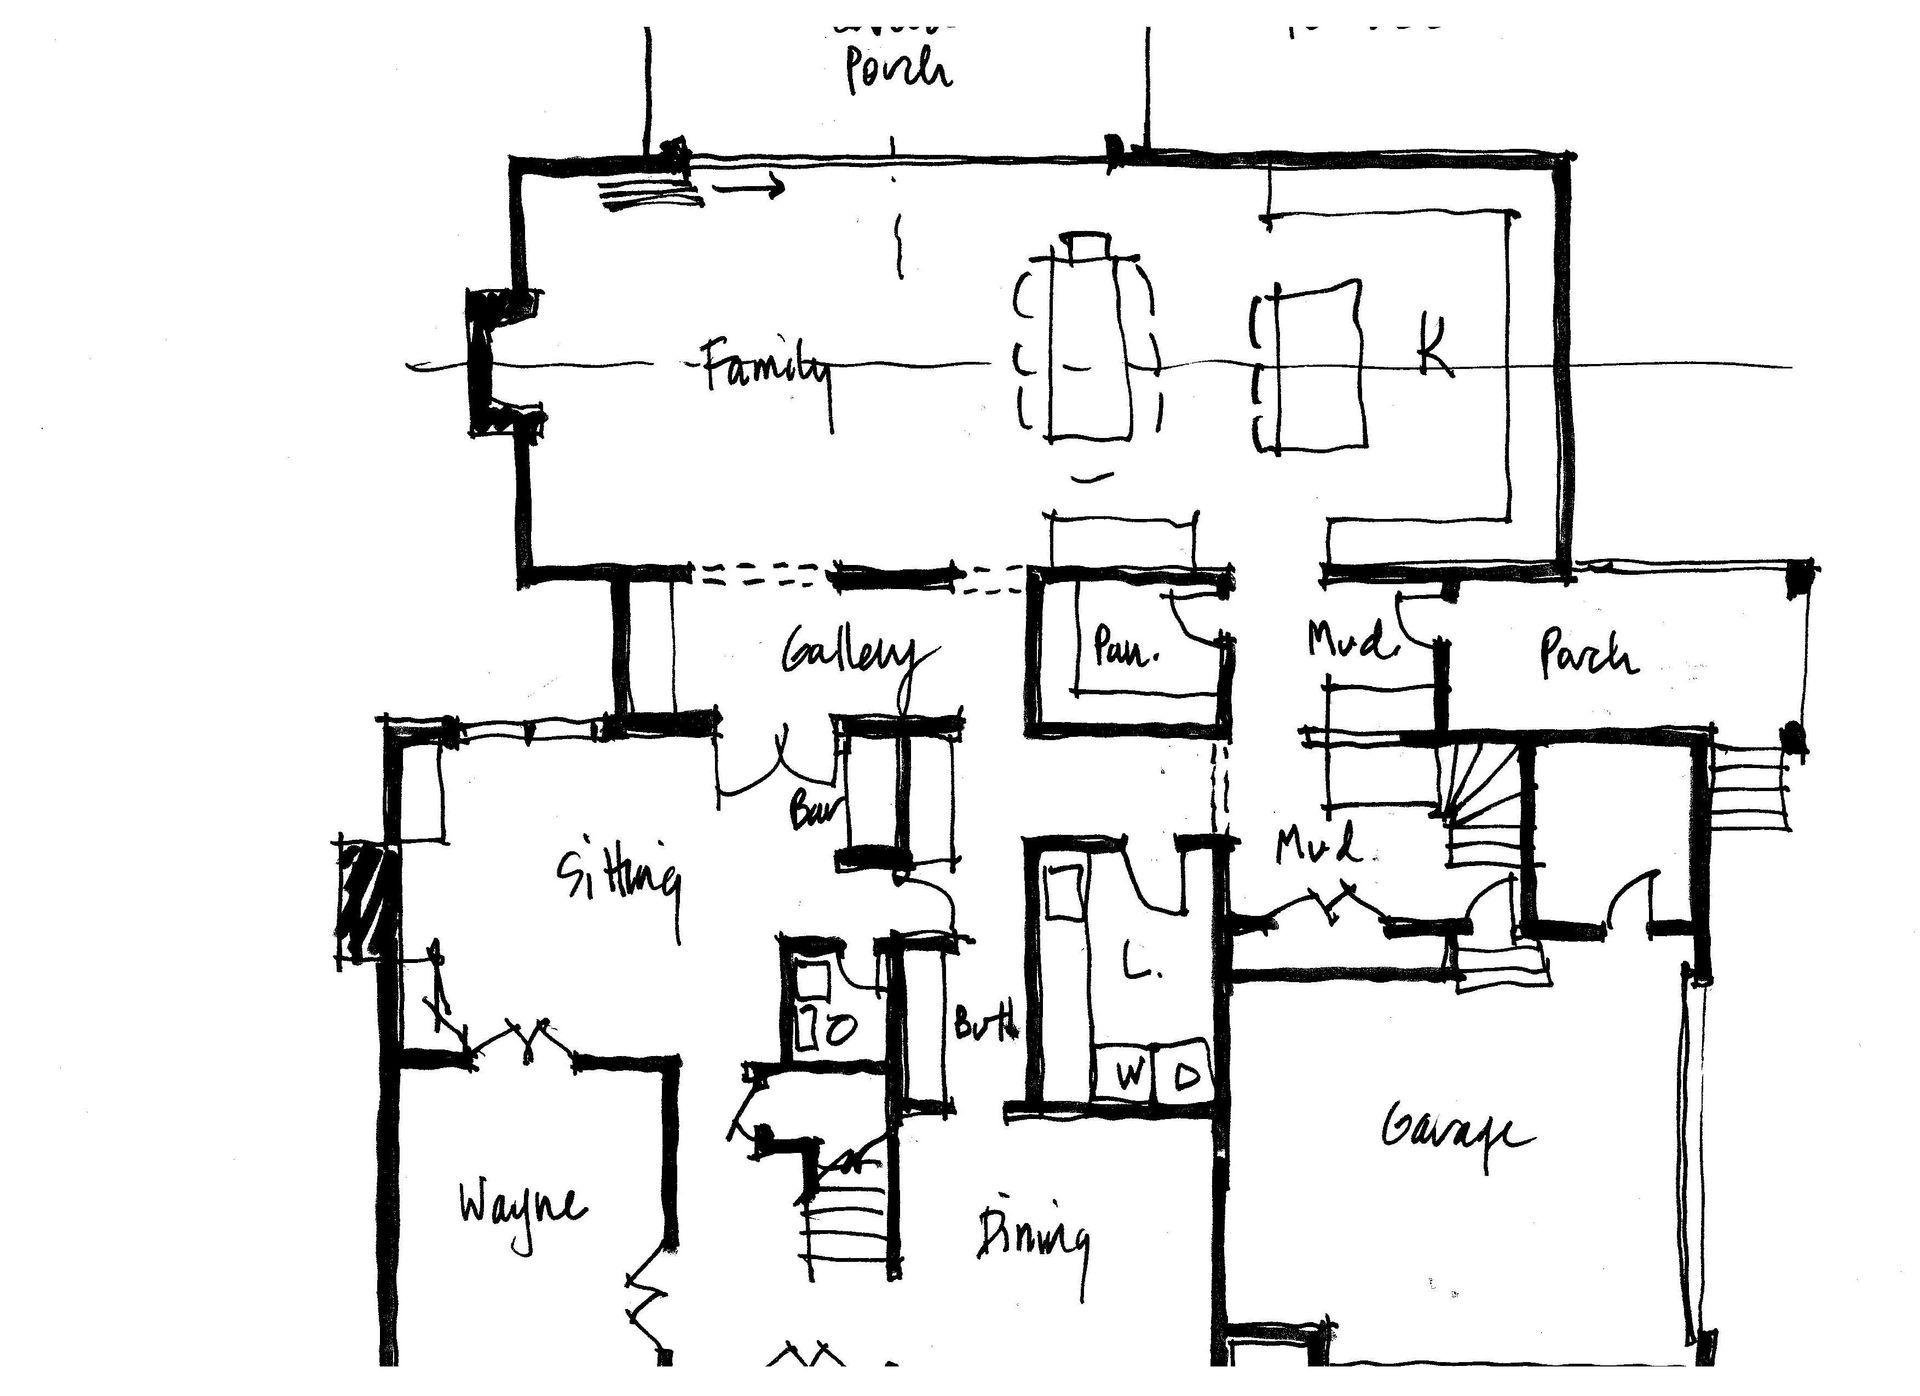
- Structural spans. That open-concept great room with the wall of windows you keep pinning on Pinterest? Beautiful, and structurally a different animal than a house broken into smaller, load-bearing rooms. Bigger spans mean more steel, more engineering, more cost.
- Finish level. The gap between builder-grade cabinetry and custom millwork, between a stock tile and a hand-selected stone, can swing a budget more than almost anything else on this list, and it has zero relationship to square footage.
- Mechanical systems. A zoned, high-efficiency HVAC system designed around how a family actually lives in a house costs more up front than a one-size-fits-all system, and it's worth every penny in comfort and long-term efficiency. (If you want the deeper version of this argument, check out our blog post.)
- Ceiling height and volume. Ten-foot ceilings versus eight-foot ceilings sound like a small aesthetic choice. They're actually more cubic footage of air to condition, more wall to build, and more material almost everywhere you look.
None of these show up in a "dollars per square foot" conversation. All of them show up on your final invoice.
Does Code or Zoning Ever Add to the Cost?
Sometimes, yes, and it's worth knowing this exists before you're surprised by it. Charlotte's Unified Development Ordinance and the NC Residential Code both carry requirements that have nothing to do with your taste and everything to do with the lot you're building on: setbacks, fire separation between structures, egress requirements, energy code minimums, wind load and earthquake requirements. None of this is dramatic on its own, but it can quietly shape, and occasionally add to, a budget in ways that a generic square-footage number never accounts for. For example, a house along the beach at Pine Knoll Shores will not compare on a cost-per-square-foot basis to one on Badin Lake because of the additional wind load requirements along the North Carolina coast.
These code-related requirements are usually a smaller factor than roofline or finish level, but they’re part of why identical house plans can price out differently depending on where they are located.
How Do You Get an Honest Number for Your Project?
Here's the honest answer: you don't get a real number from a friend's house, a magazine, or a per-square-foot rule of thumb. You get it from doing some real work and sitting down early with someone who can look at your actual lot, your actual wish list, and your actual priorities, and talk through where your money is likely to go before you've fallen in love with a design you can't build. There is no harm in doing some research on cost-per-square-foot, but understand that once a design is in motion and specification levels are established, your starting number will always shift, usually up but sometimes down. And also remember the only way cost-per-square-foot comparisons work is if you are, sorry for the repeated cliche, comparing apples to apples.
The Bottom Line
Cost-per-square-foot isn't a lie. It's just not a promise. Treating it like a fixed price is one of the more expensive mistakes homeowners make before they've even hired anyone, and it's an entirely avoidable one. If you're starting to think seriously about a custom home or a major addition, the most useful thing you can do isn't finding a better per-square-foot number. It's finding someone who'll walk your specific project through the decisions that actually set the price.
Have questions about what's driving the cost of your specific project? Reach out to schedule a conversation - no pressure, no sales pitch, just an honest look at what you're working with, or email us at gray@houghlandarchitecture.com