
Maximizing a Myers Park Infill Lot
Some thoughts on designing new homes in Myers Park
Maximizing a Myers Park Infill Lot: Designing a Timeless Traditional New Home for Modern Living
At least recently and for the foreseeable future, maximizing a Myers Park infill lot involves tearing down an older structure and constructing an entirely new house. Most of the time that means designing a timeless, somewhat more traditional home that honors the neighborhood's historic streetscape while seamlessly introducing a slightly more open, highly functional floor plan optimized for modern family living. If done with restraint, finesse, and respect for your neighbors, you will have a very livable house in a great neighborhood that will grow significantly in value.
Why Tear Down and Build New on a Myers Park Infill Lot?
Tearing down an aging home on a Myers Park infill lot in Charlotte allows you to bypass the structural compromises of a remodel while securing a highly sought-after location. Often our clients, when asked what portion of their existing house is working and worthy of preservation, come up with very little and sometimes nothing. Building custom new construction from the ground up ensures you get modern energy efficiency, functional spatial flow, and tailored spaces without leaving your ideal neighborhood.
When homeowners debate between a whole-house renovation and a complete tear-down, the deciding factors are usually related to the floor plan and outdated room size and locations. Historic homes often feature low ceilings, cramped structural footprints, and major foundational hurdles that restrict more open living layouts. Let's face it, we now expect very different spaces in our homes than our parents and grandparents did when they were planning their homes.
By opting for a teardown, you gain a blank slate to engineer a home around your lifestyle. You can seamlessly integrate advanced construction details, specify proper high-performing insulation, and design rooms with generous daylighting. But before all the destruction happens, we will start with an analysis of the existing home and determine the options for renovating and adding on, then compare that to the cost of new construction to give you some financial guidance to add to the architectural advice.
Navigating Myers Park Architectural Rules and Charlotte UDO Guidelines
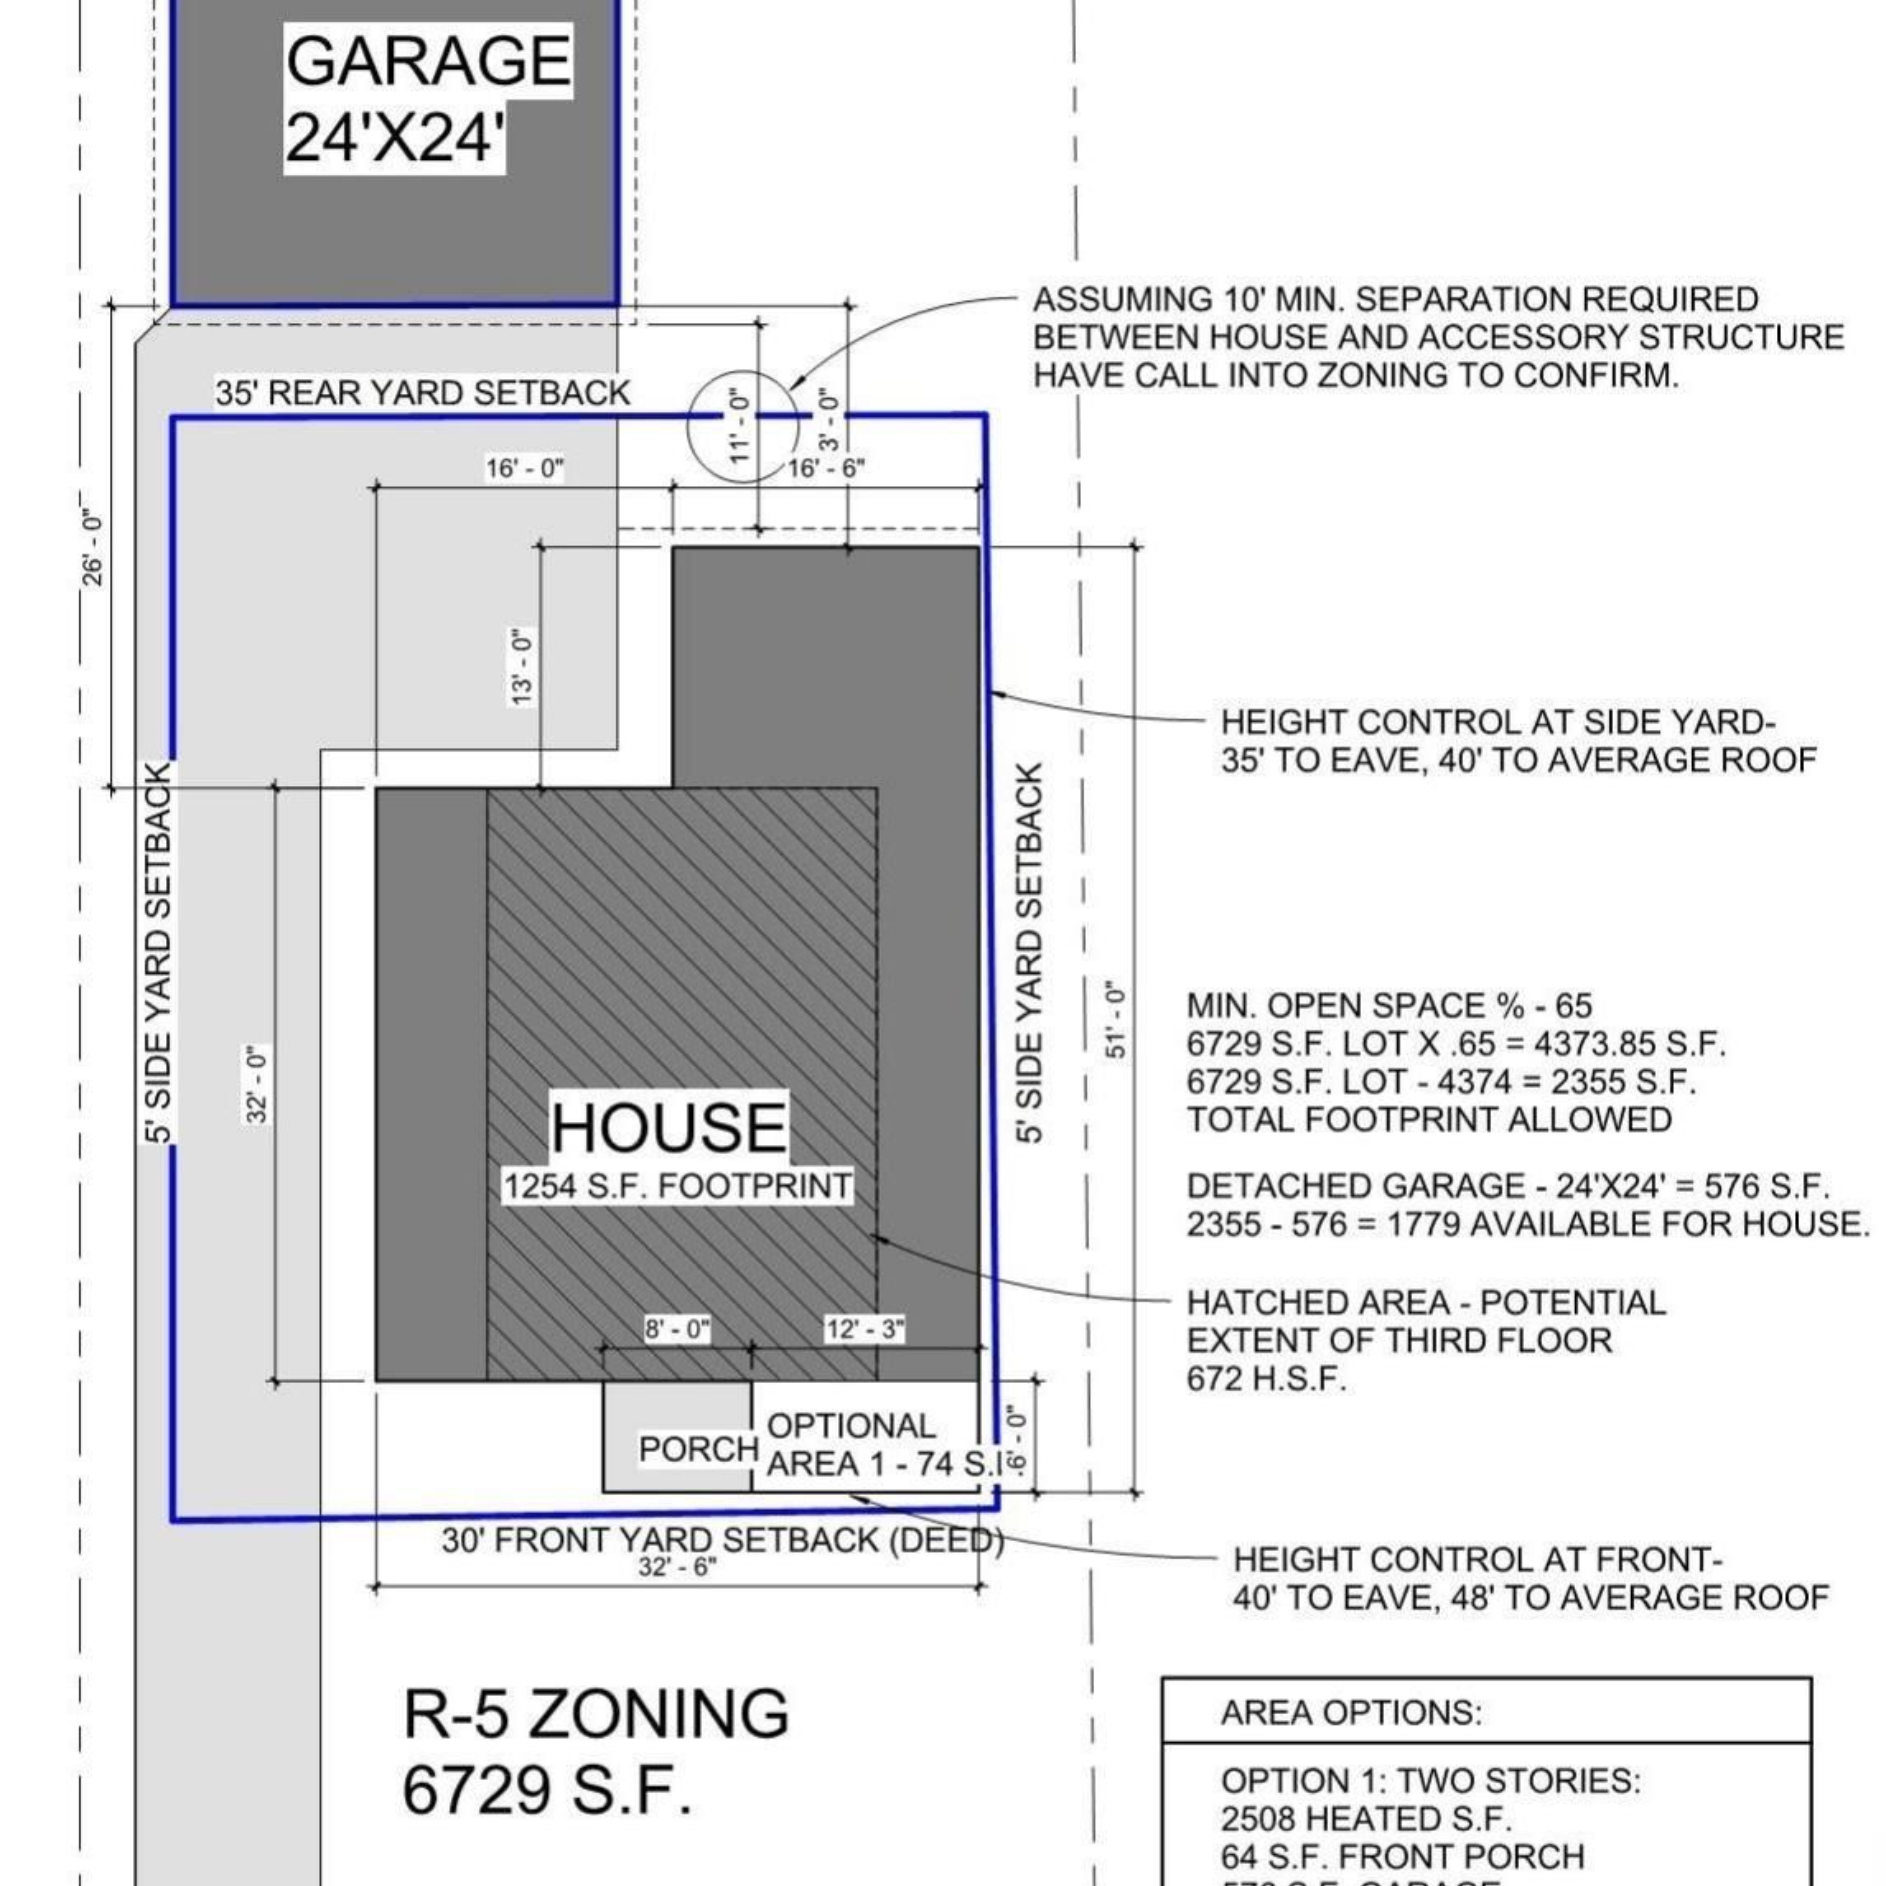
Navigating Charlotte’s Unified Development Ordinance (UDO) requires balancing maximum building coverage caps, strict front setbacks, deed restrictions, and historic tree canopy protection rules. To design a substantial modern home on a narrow infill lot, an architect must deploy clever spatial geometry to maximize the buildable footprint without triggering zoning violations.
The most common zoning hurdle on a neighborhood infill lot is the building coverage limitation. In classic Charlotte residential zones, all roofed footprints—including the primary dwelling, covered porches, and detached garages—cannot exceed a set percentage of the overall lot size.
| Charlotte UDO & Design Challenges | Critical Architect Constraints & Solutions |
|---|---|
| Building Coverage Limit (e.g., 40%) | Deploy multi-story massing; design integrated tuck-under porches. |
| Heritage Tree Protection | Map mature tree roots zones early; adjust structural foundations. |
| Contextural Front Setbacks | Align the new facade gracefully with adjacent properties. |
| Side Yard Building Envelopes | Position secondary windows vertically to maintain privacy from neighbors. |
Our design process maps these constraints before the first sketch is drawn. We ensure the house feels rooted in Myers Park’s heritage while securing every square foot allowed by local ordinance.
Designing Traditional Charlotte Exteriors for Modern Interior Lifestyles
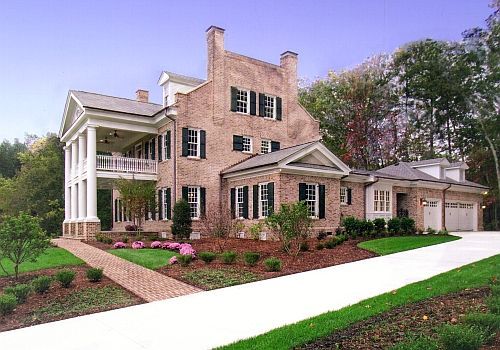
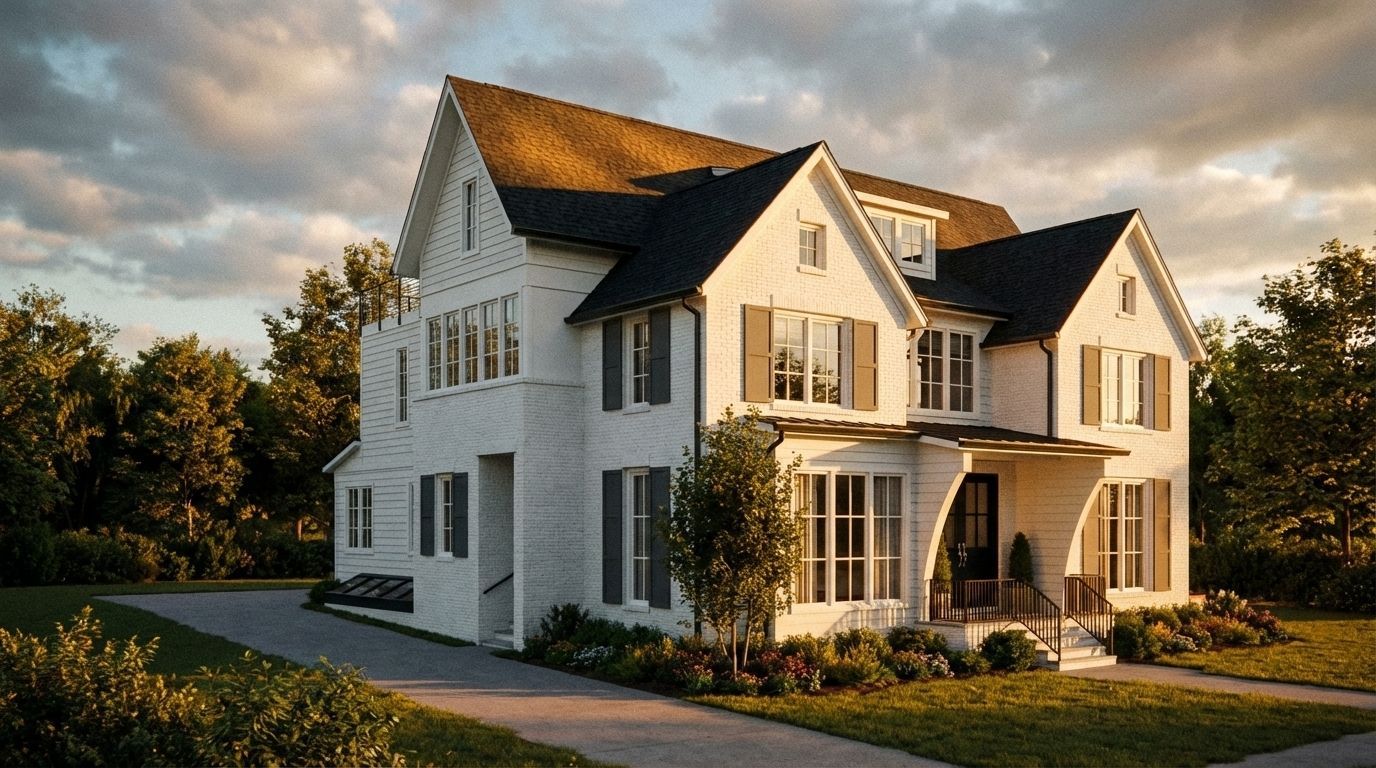
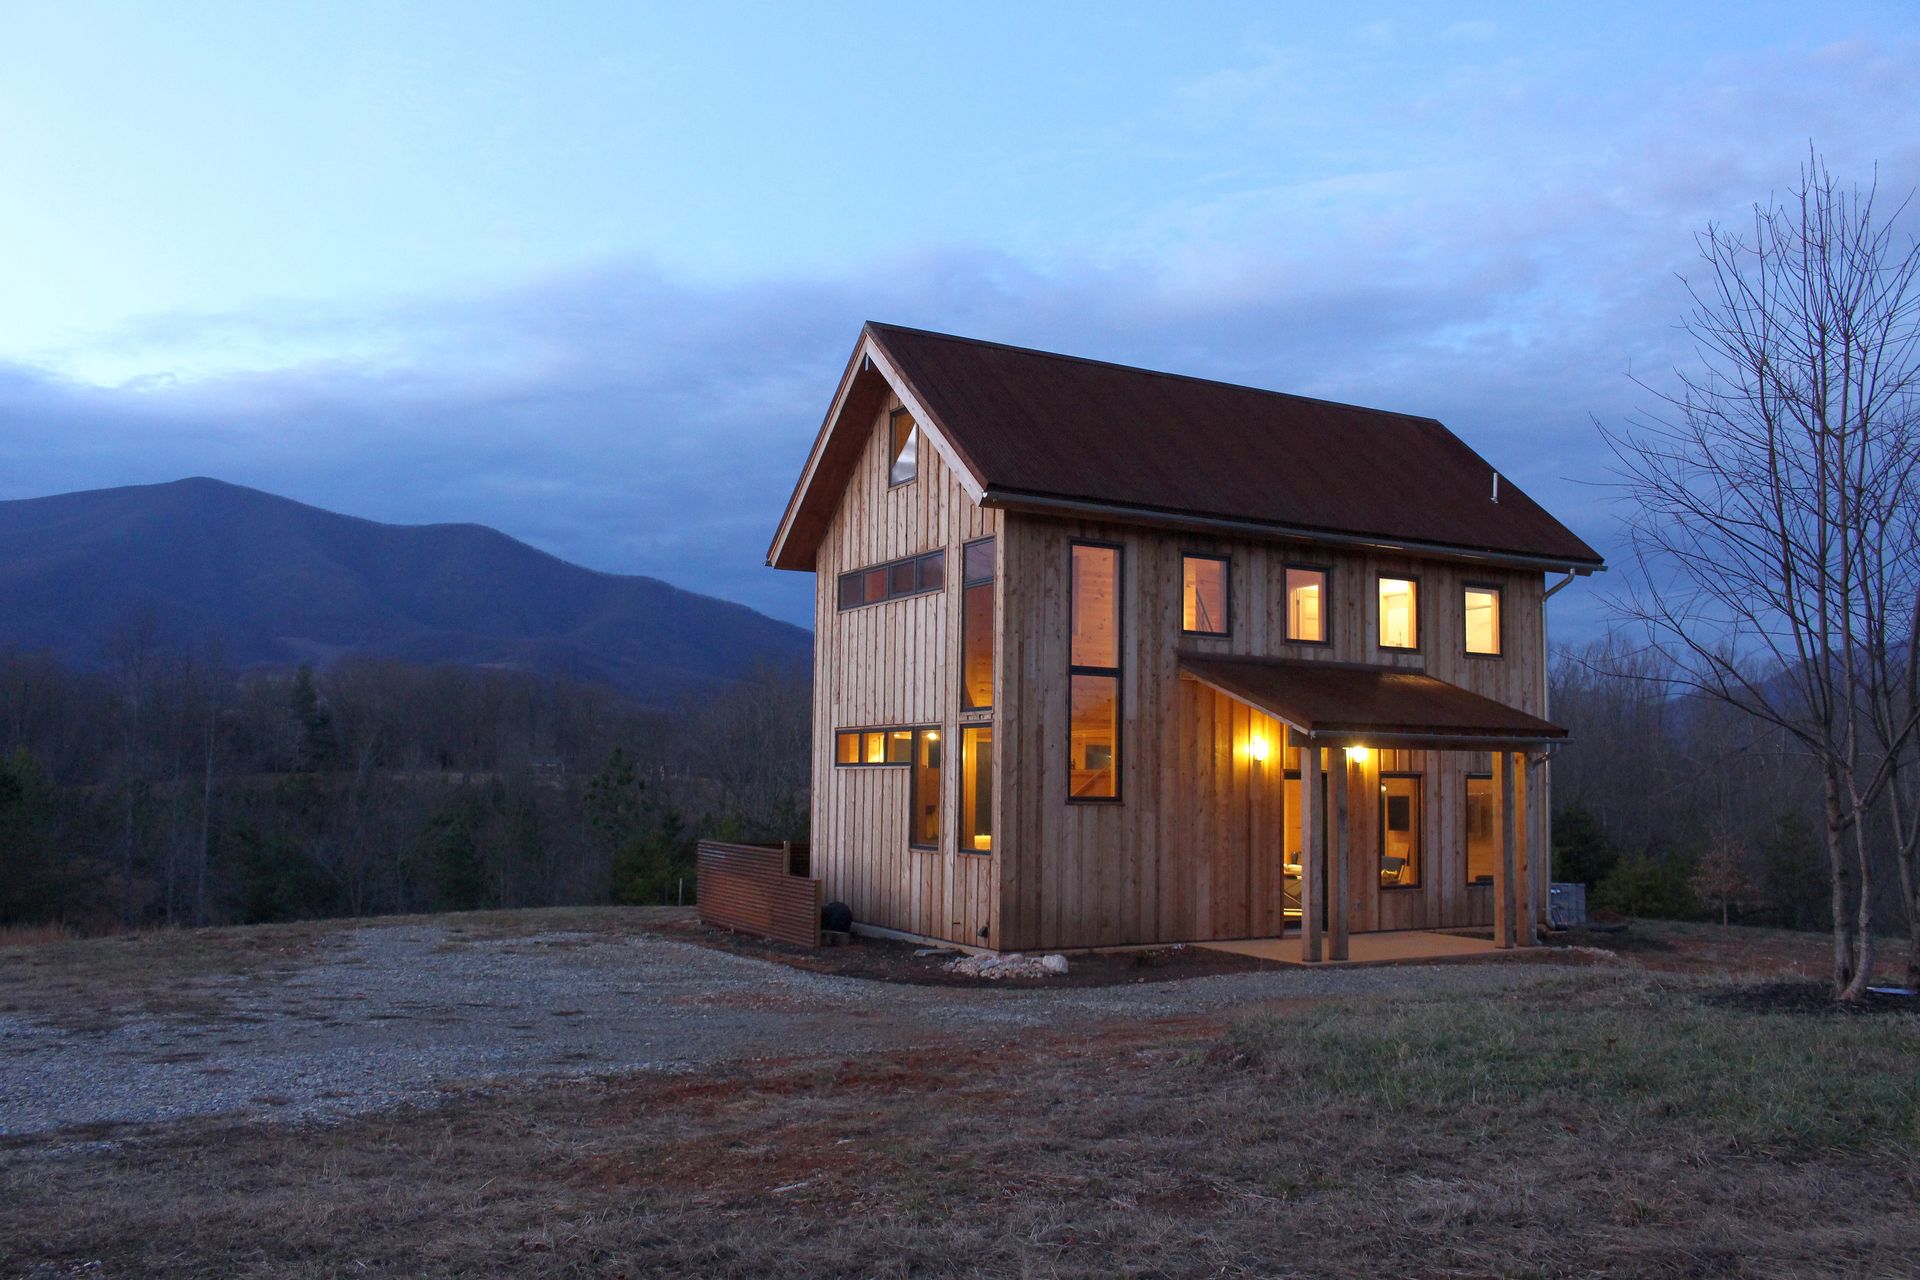
Designing a traditional exterior for modern living means matching timeless classical proportions, such as steep gables, balanced dormers, and brickwork, with a flowing interior floor plan. The ultimate goal is a custom home that looks like it has always been part of the streetscape, yet functions with wide-open, interconnected spaces inside.
The exterior architecture should respect the local context by honoring classical Southern detailing, balanced fenestration, and authentic materials. Passing by, the home feels entirely native to its historic Charlotte surroundings.
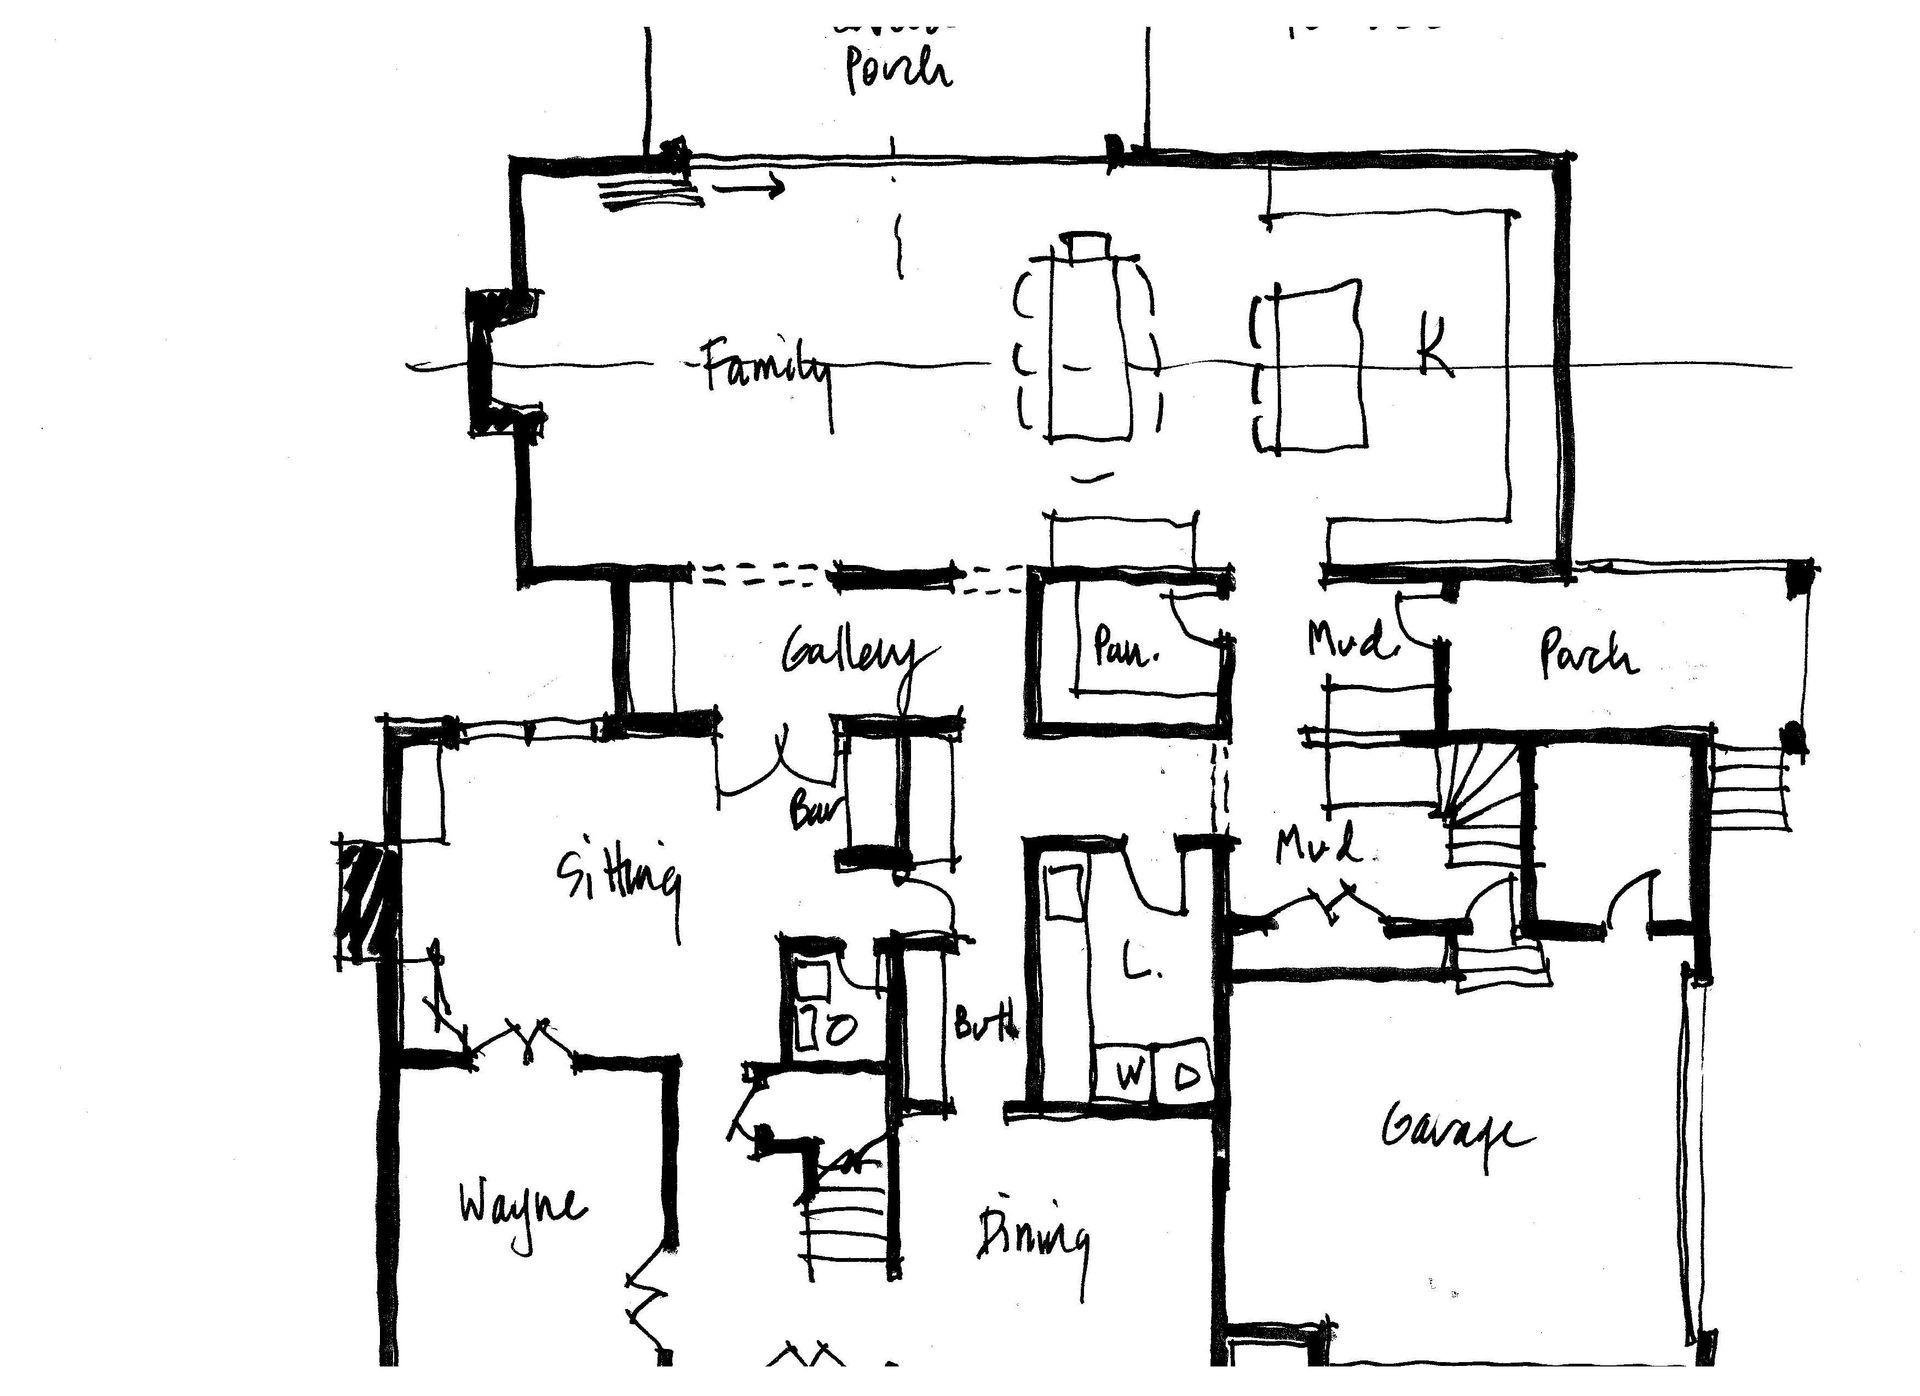
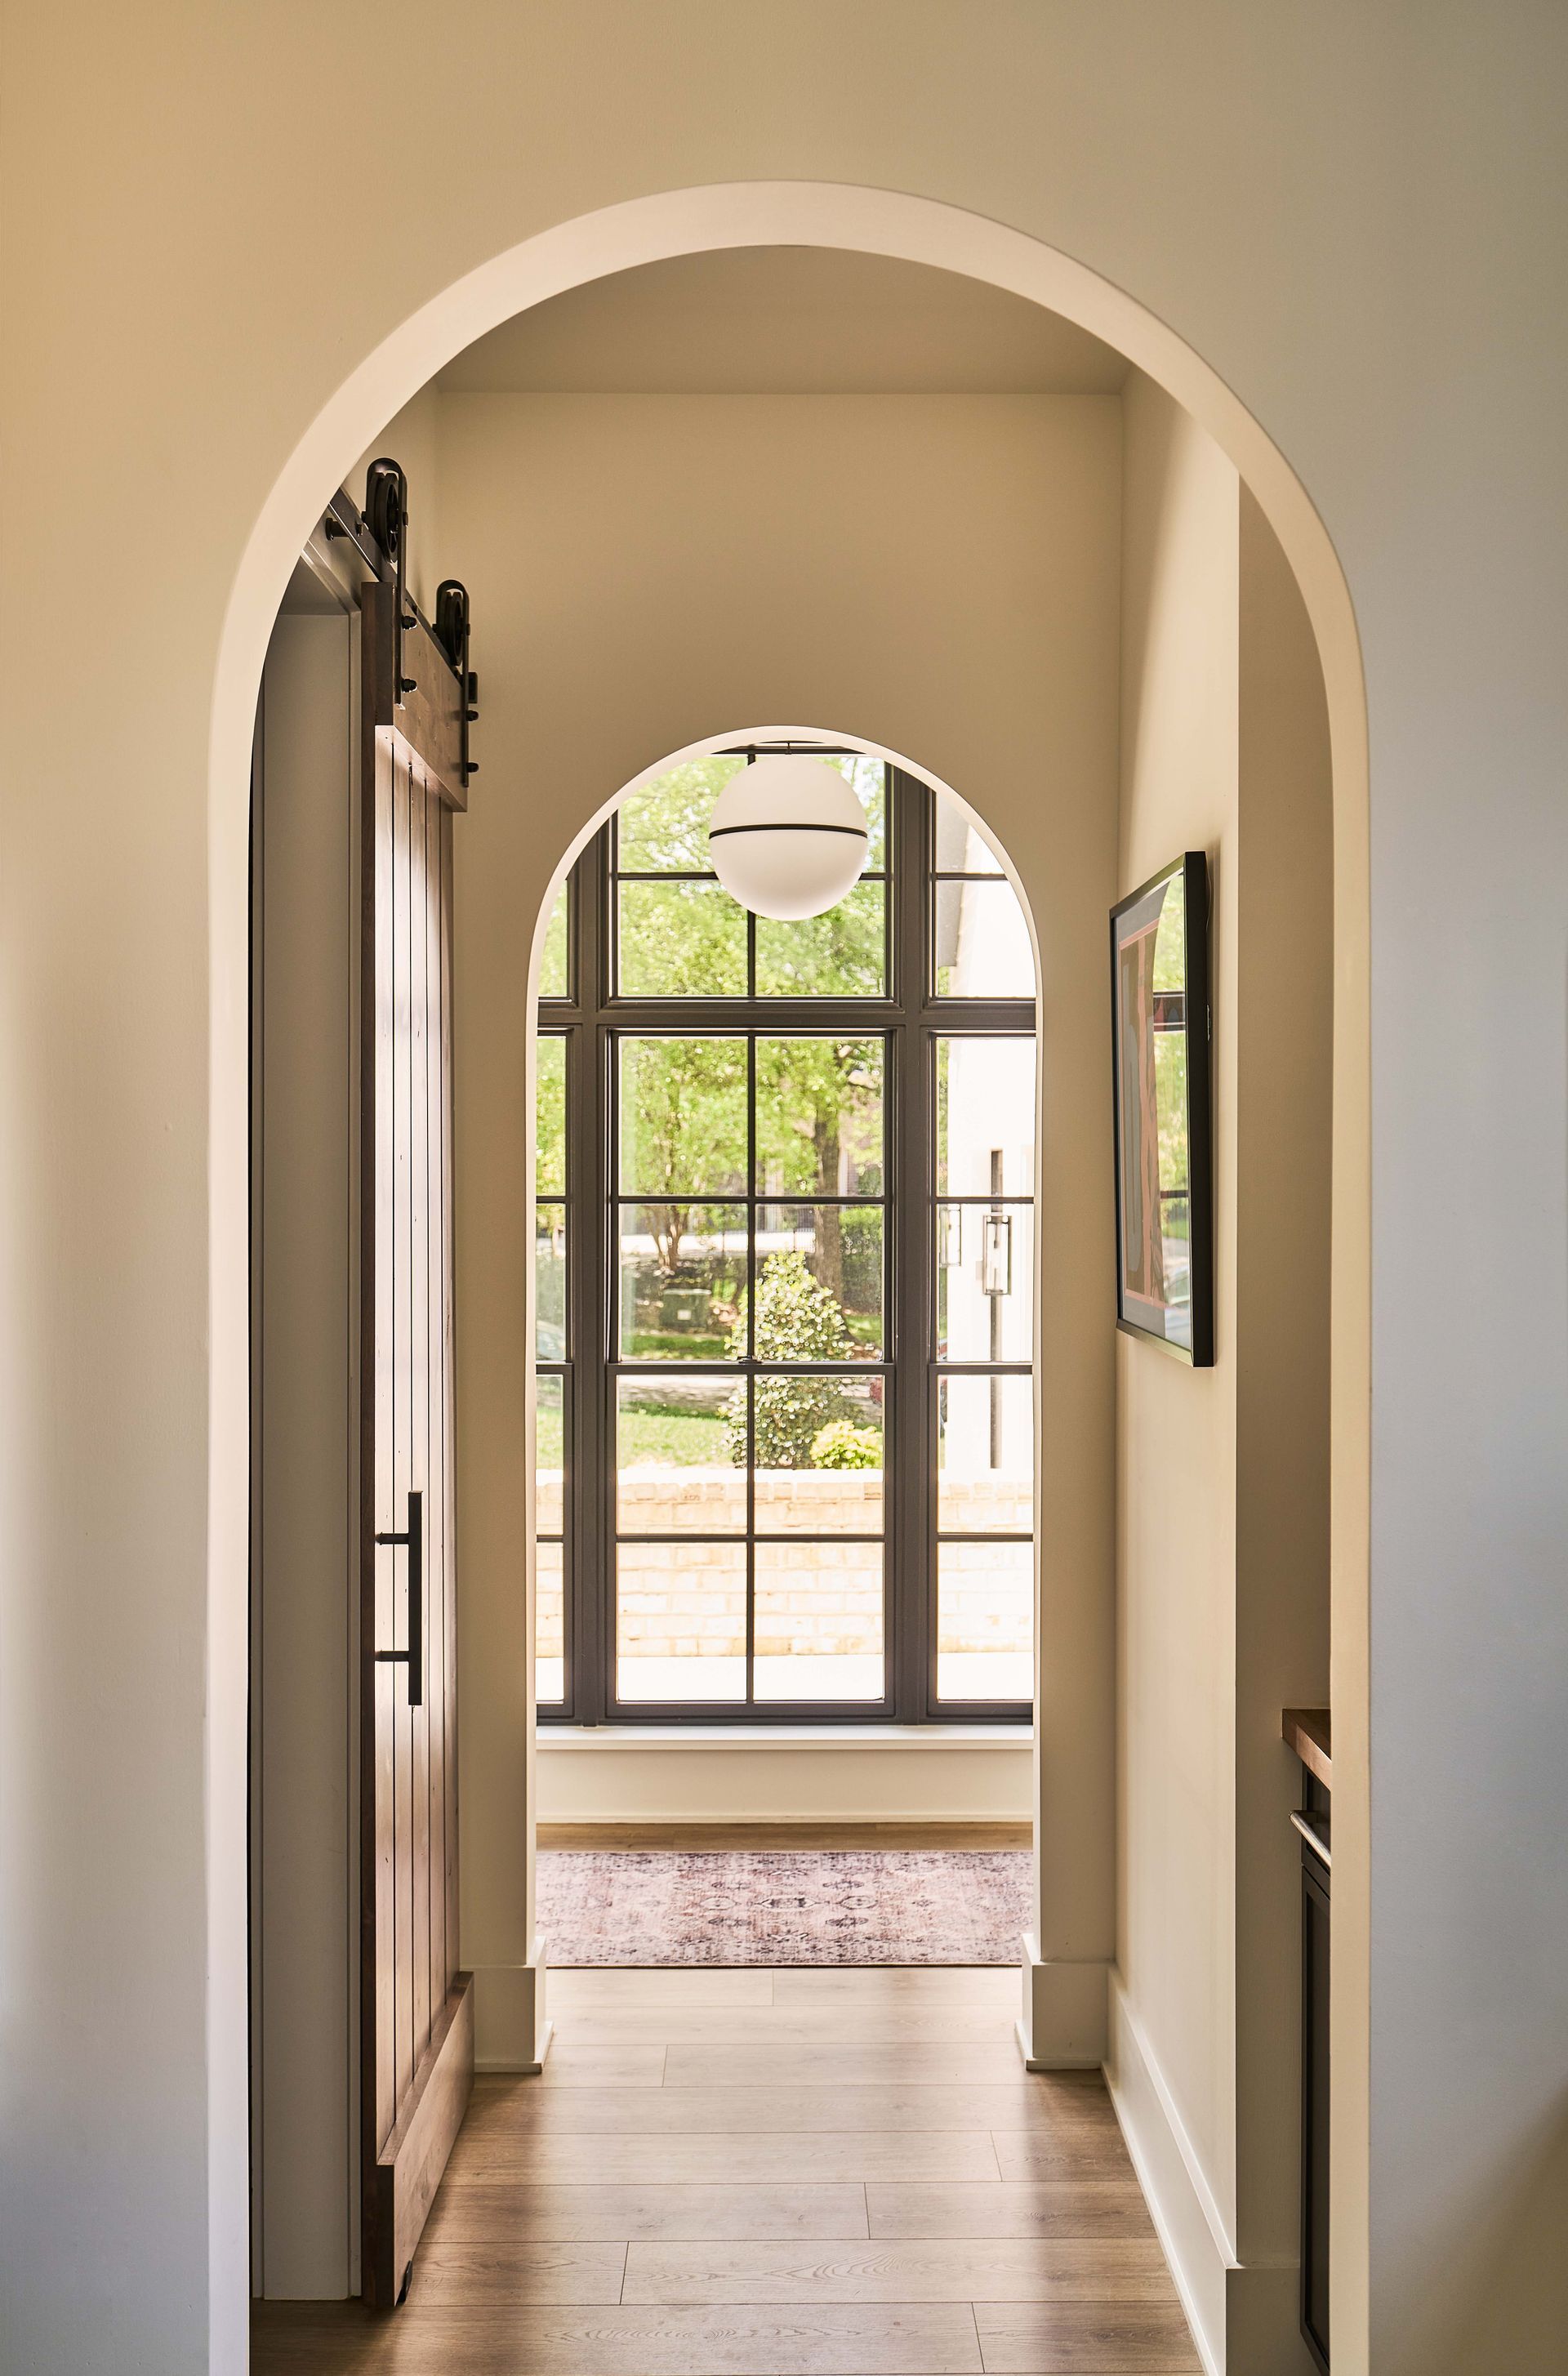
Once inside, however, the layout shifts to favor modern family connectivity. We replace standard compartmentalized rooms with an intuitive, seamless flow between the main living area, a bright kitchen, and a custom scullery. Wide glass openings dissolve the boundaries between indoor spaces and the rear yard, creating private outdoor rooms even on tight city lots.
Essential Modern Spaces to Include in Your Custom Home Design
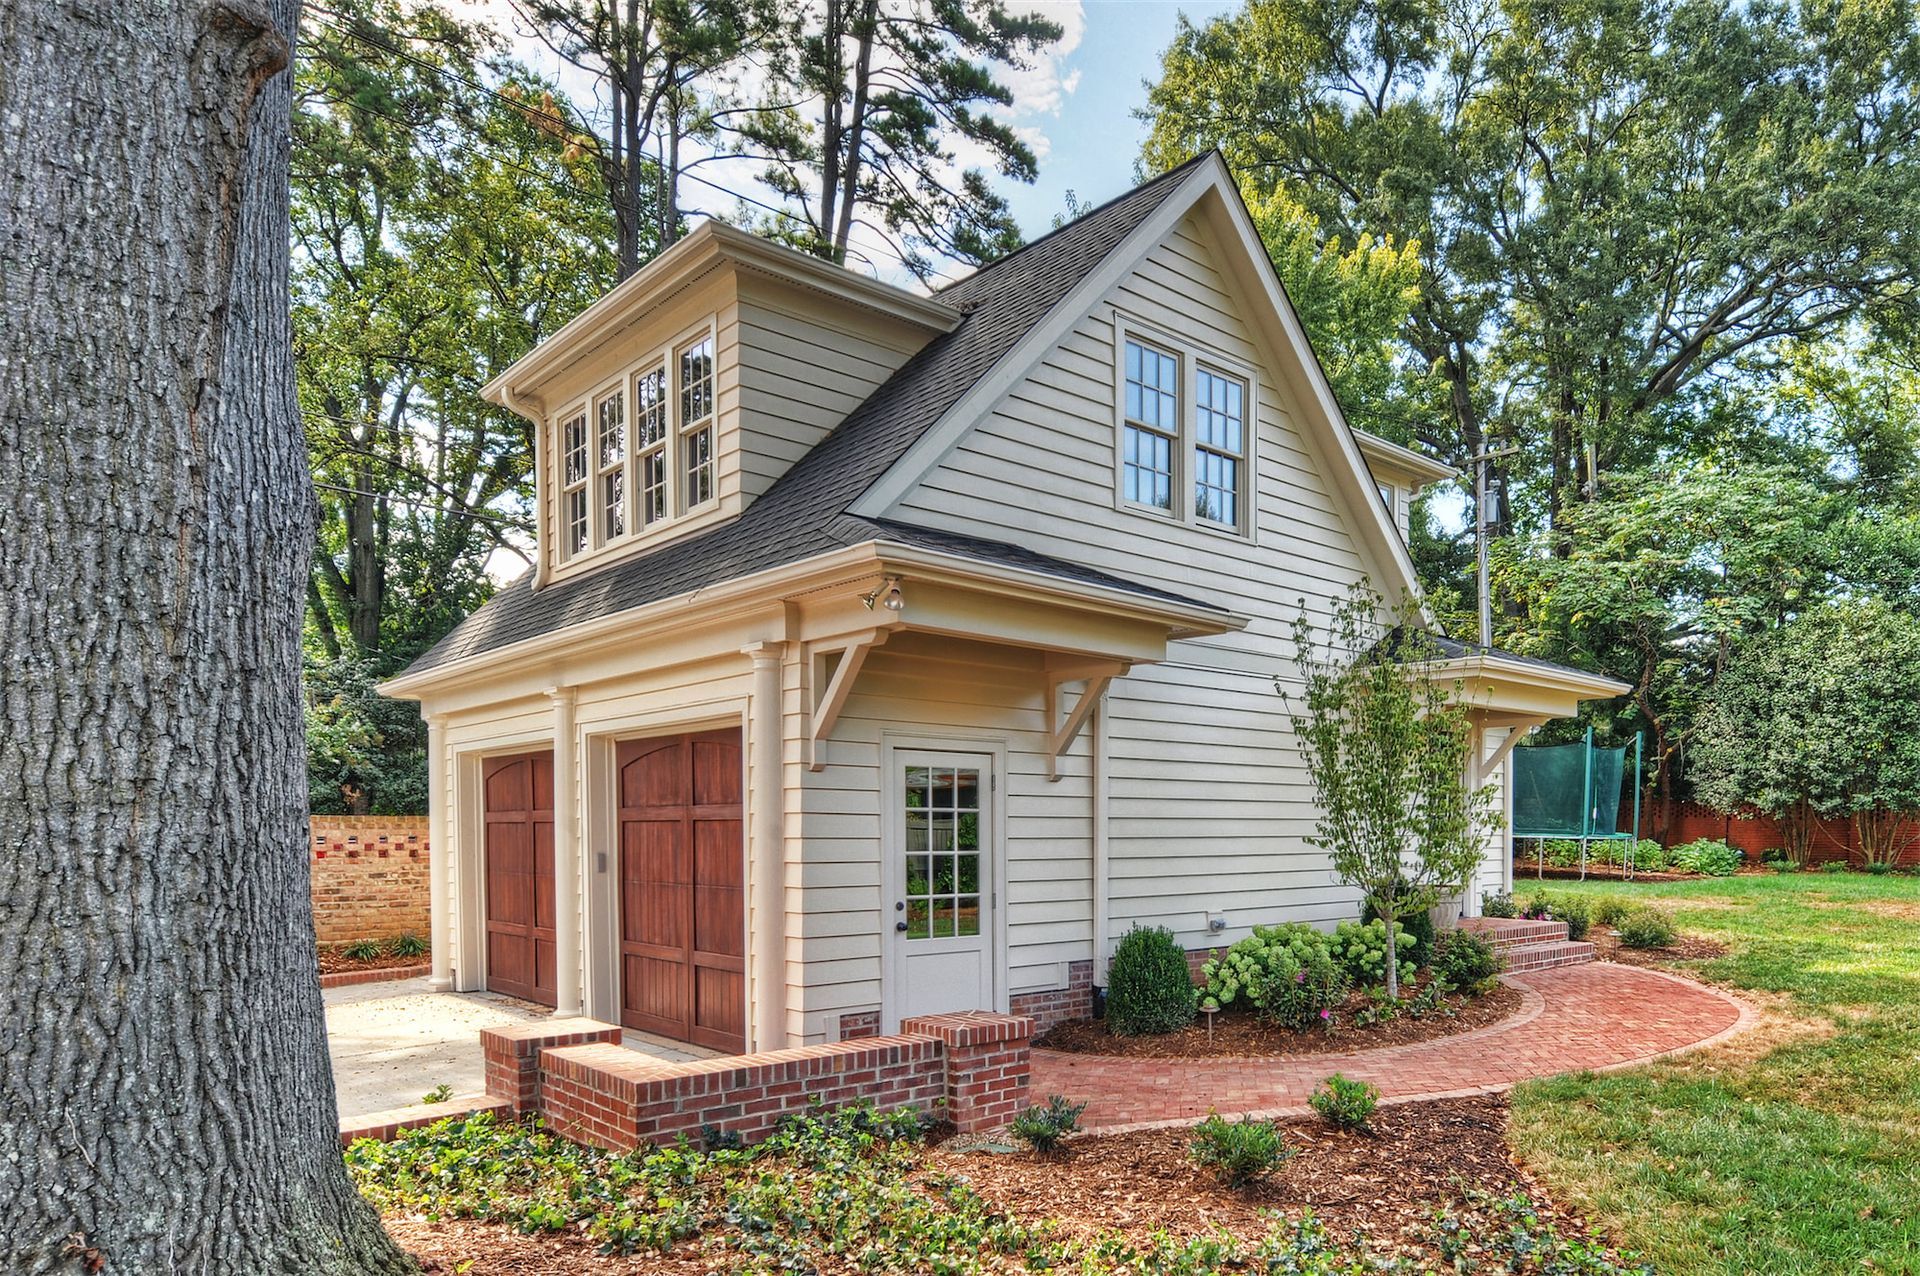
Modern custom home designs on infill lots often include dedicated sculleries, high-functioning home offices, and seamless screened porch additions to maximize utility. Integrating these flexible zones directly into the primary footprint keeps the home compact on the outside but incredibly expansive on the inside.
- The Kitchen Scullery: Keeps the main open island clean during entertaining by hiding heavy prep work, large appliances, and secondary sinks and dishwashers out of sight.
- Dual-Purpose Home Offices: Built-in cabinetry and soundproof pockets create a quiet daytime workspace that ideally transitions into family use in the evenings.
- Integrated Screened Porches: Adding an outdoor fireplace and dining area extends your seasonal living space without exceeding tight rear setbacks. There is also one hidden zoning allowance involving rear setbacks and unheated spaces that can often be utilized.
Please get in touch if you would like to discuss our approach to renovating versus tearing down a home in Charlotte.