
Building a Custom Home in Charlotte, NC: What to Expect
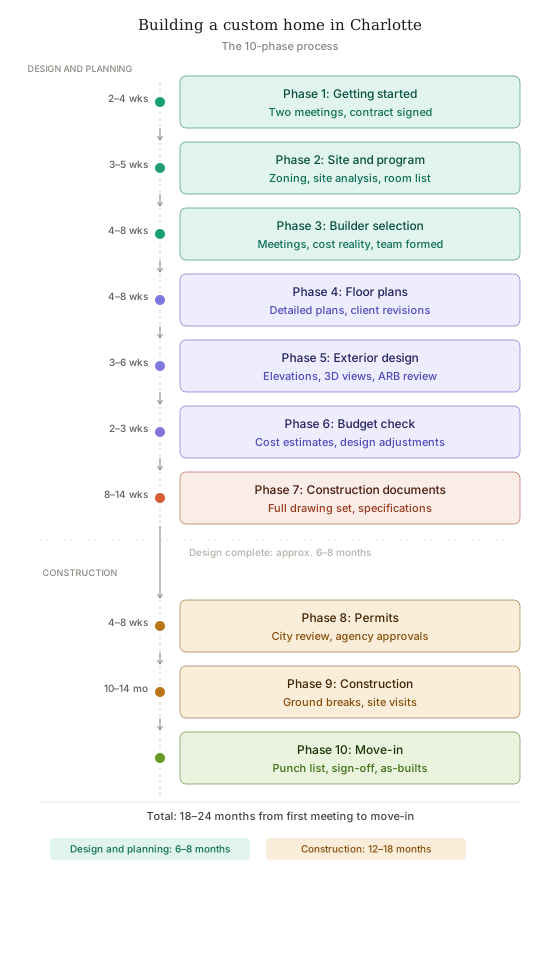
Building a custom home in Charlotte typically takes 18 to 24 months from first meeting to move-in. The process runs through 10 phases, with your architect leading design and permitting while your builder joins the team by Phase 3. The work is collaborative, the decisions are many, and the result is a home built specifically for you.
That is the short version. If you want the version that actually prepares you for what is ahead, keep reading.
What Does the Custom Home Process Actually Look Like?
Most homeowners come to us with a general idea of what they want and almost no idea how to get there. That is not a criticism. Building a custom home is not something most people do more than once in a lifetime, so there is no reason to know the process cold before you start. That is what we are here for.
The process at Houghland Architecture moves through 10 phases. Some are short. Some take months. All of them are necessary, and all of them are sequential for a reason. Skipping ahead -- or rushing a phase to save time -- is one of the most reliable ways to create problems that cost real money to fix later.
Phase 1: Two Meetings Before Anything Gets Designed
The first meeting with us is free. It runs about 45 to 60 minutes and covers the basics: how we work, what your project generally involves, and whether we are a good fit for each other. No drawings, no contracts, no commitment on either side. Just a conversation.
If that goes well, we schedule a second meeting. This one has a fee (charged hourly), and it goes deeper. We work through your wish list, your budget targets, realistic timelines, and the specific details of your project. By the end of that second meeting, both parties know whether to move forward. If we do, we sign an architectural contract that spells out scope, responsibilities, and fees clearly. No fine print surprises.
Phase 2: Understanding Your Site Before Designing Your Home
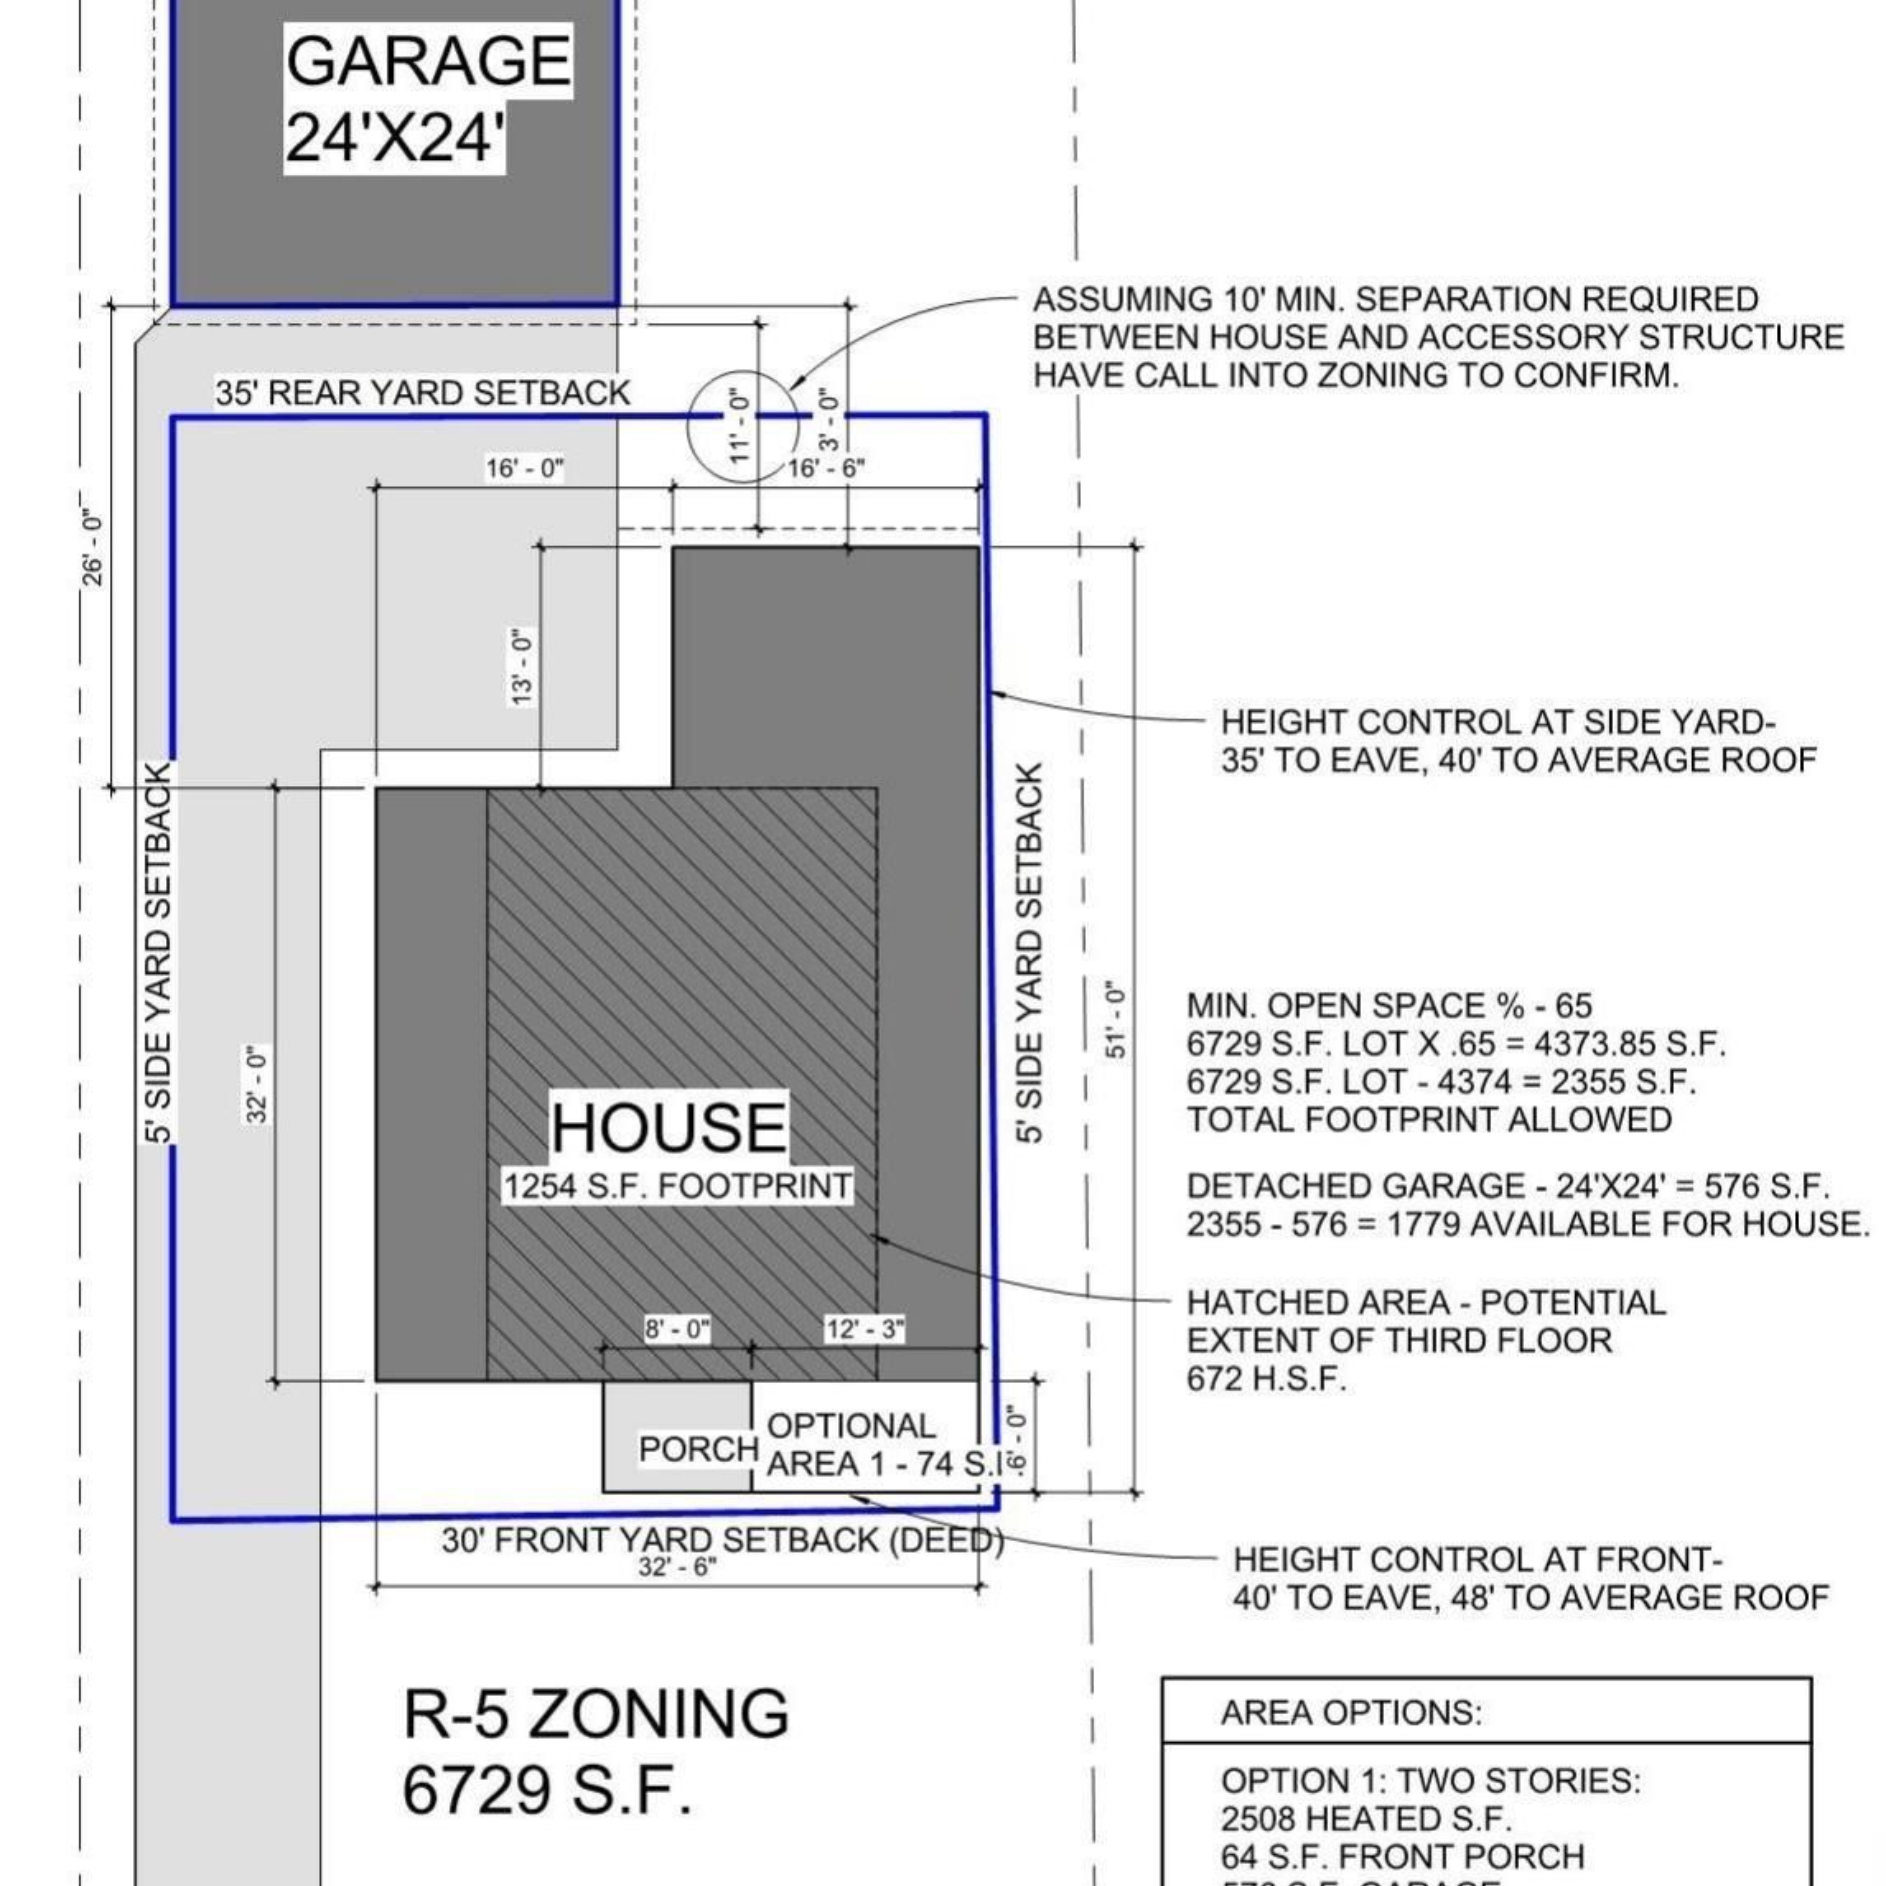
Before a single sketch gets made, we study the land. In Charlotte, that means zoning code analysis, lot coverage calculations, built-upon area limits, and a reading of what the site itself is telling us. A tight infill lot in Myers Park behaves very differently from a half-acre in Foxcroft or a larger parcel further south. Topography, drainage, solar orientation, and views all shape what the house can and should be.
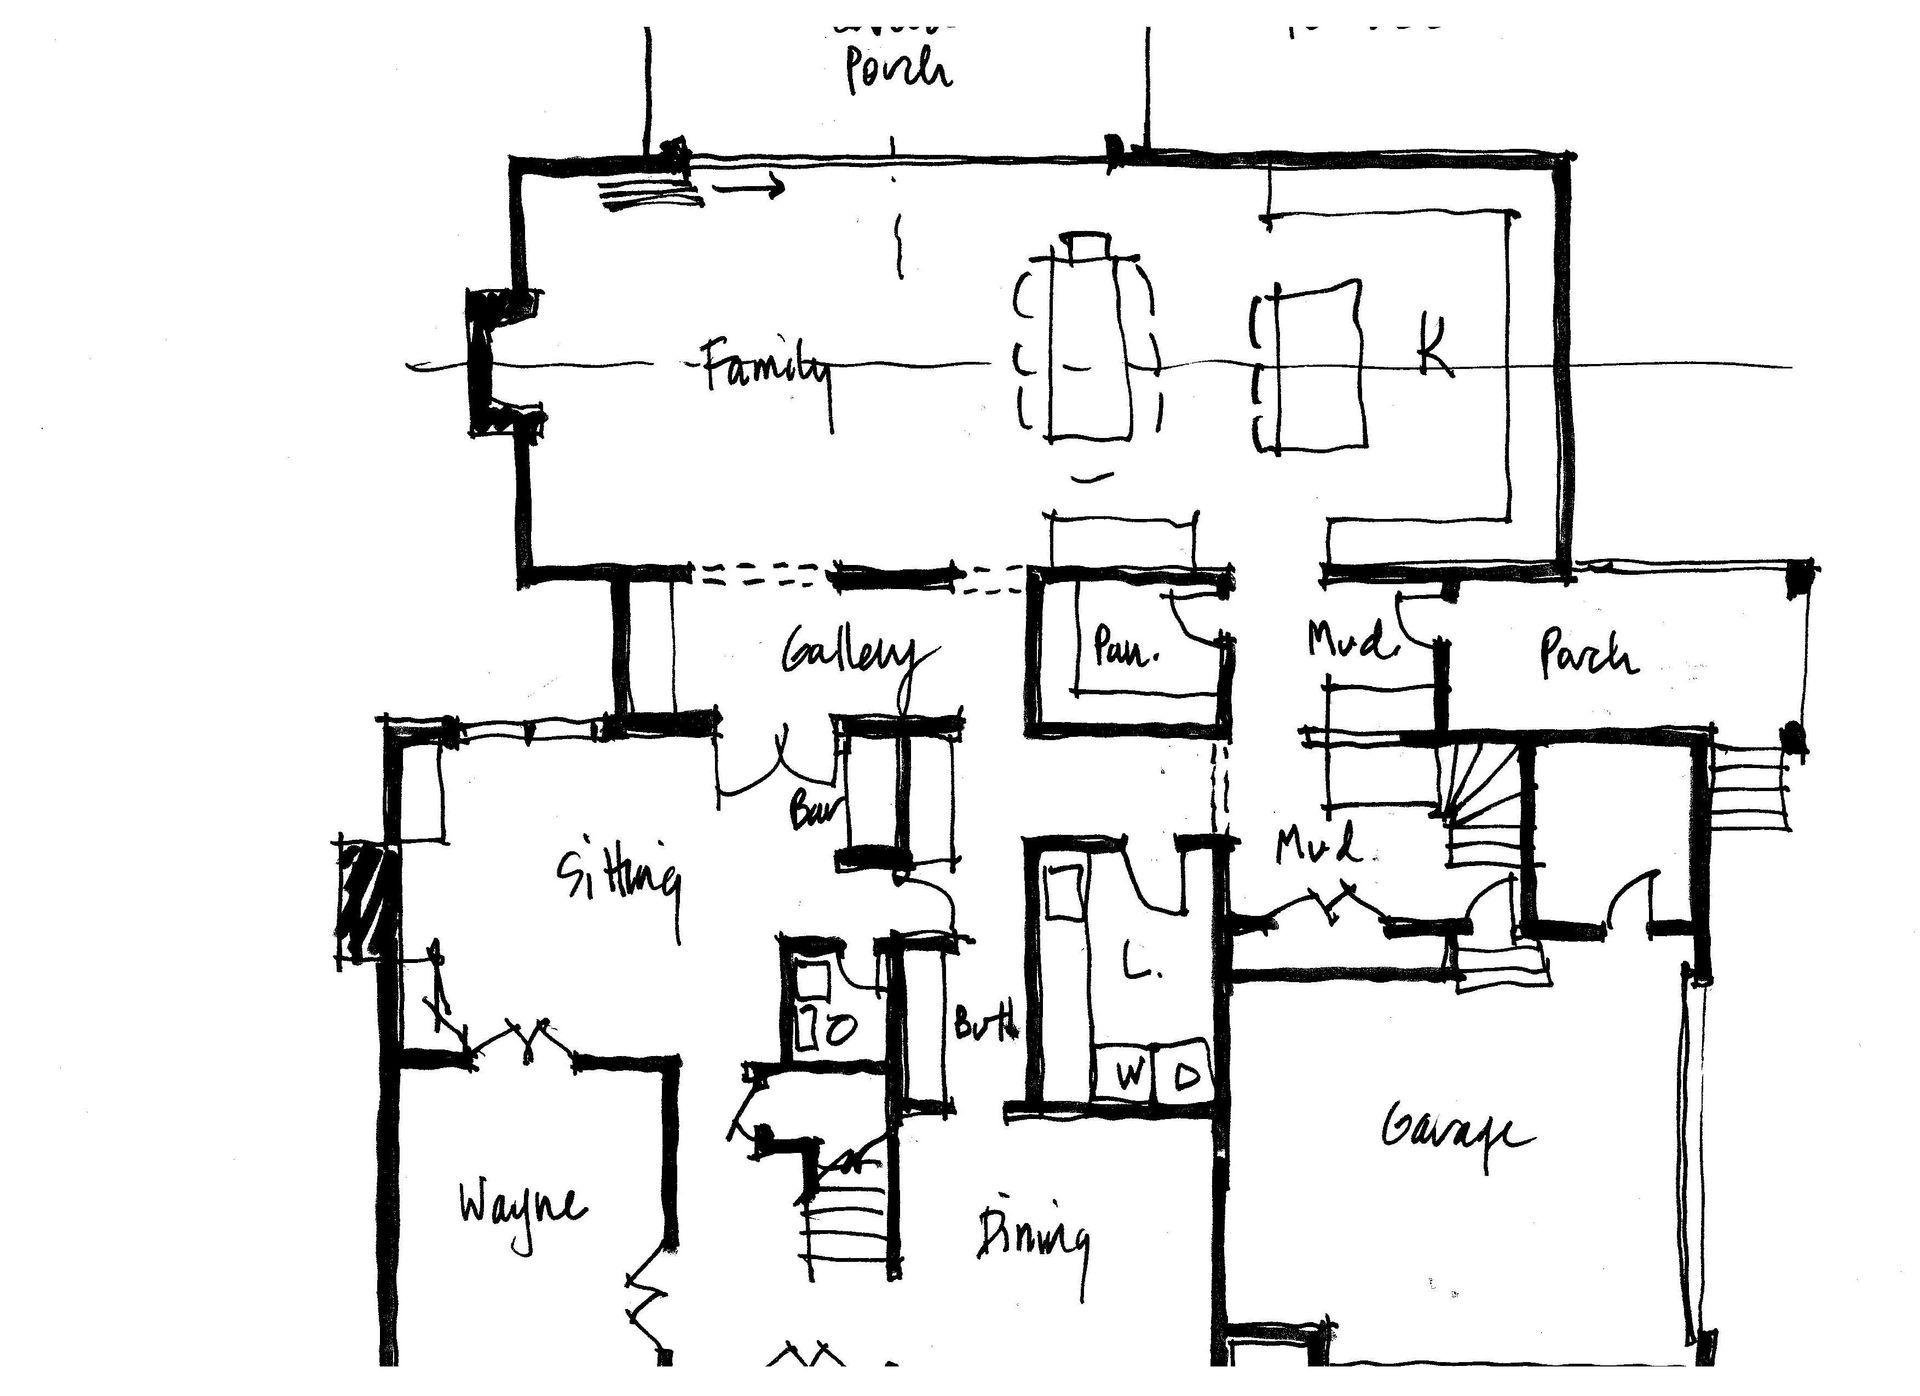
From there, we build a room list and block-out plans; a spatial overview showing how rooms relate to each other without locking in final dimensions yet. Think of it as a floor plan sketch that answers the big questions without committing to the small ones.
Phase 3: Why Your Builder Needs to Be in the Room Earlier Than You Think
This is the phase most homeowners wish they had started earlier. Good custom home builders in Charlotte, particularly those working in Myers Park, Eastover, and Foxcroft, are typically booked 12 months out. Waiting until the drawings are done to start that conversation is a mistake to avoid.
Builders bring cost reality to the table while designs are still easy to change. They can tell you that the roofline you love adds $80,000 to the framing estimate before you have fallen in love with it in the drawings. That conversation is much more productive at Phase 3 than at Phase 7. We facilitate builder meetings, provide context on what the design will require, and support you through the selection process. You make the final call.
Phases 4 and 5: Locking In the Interior, Then the Exterior
Phase 4 is where detailed floor plans get developed. Room sizes get confirmed, spatial relationships get refined, and you review and respond while we revise. This phase takes as long as it takes. The goal is a floor plan you are genuinely committed to before we move on.
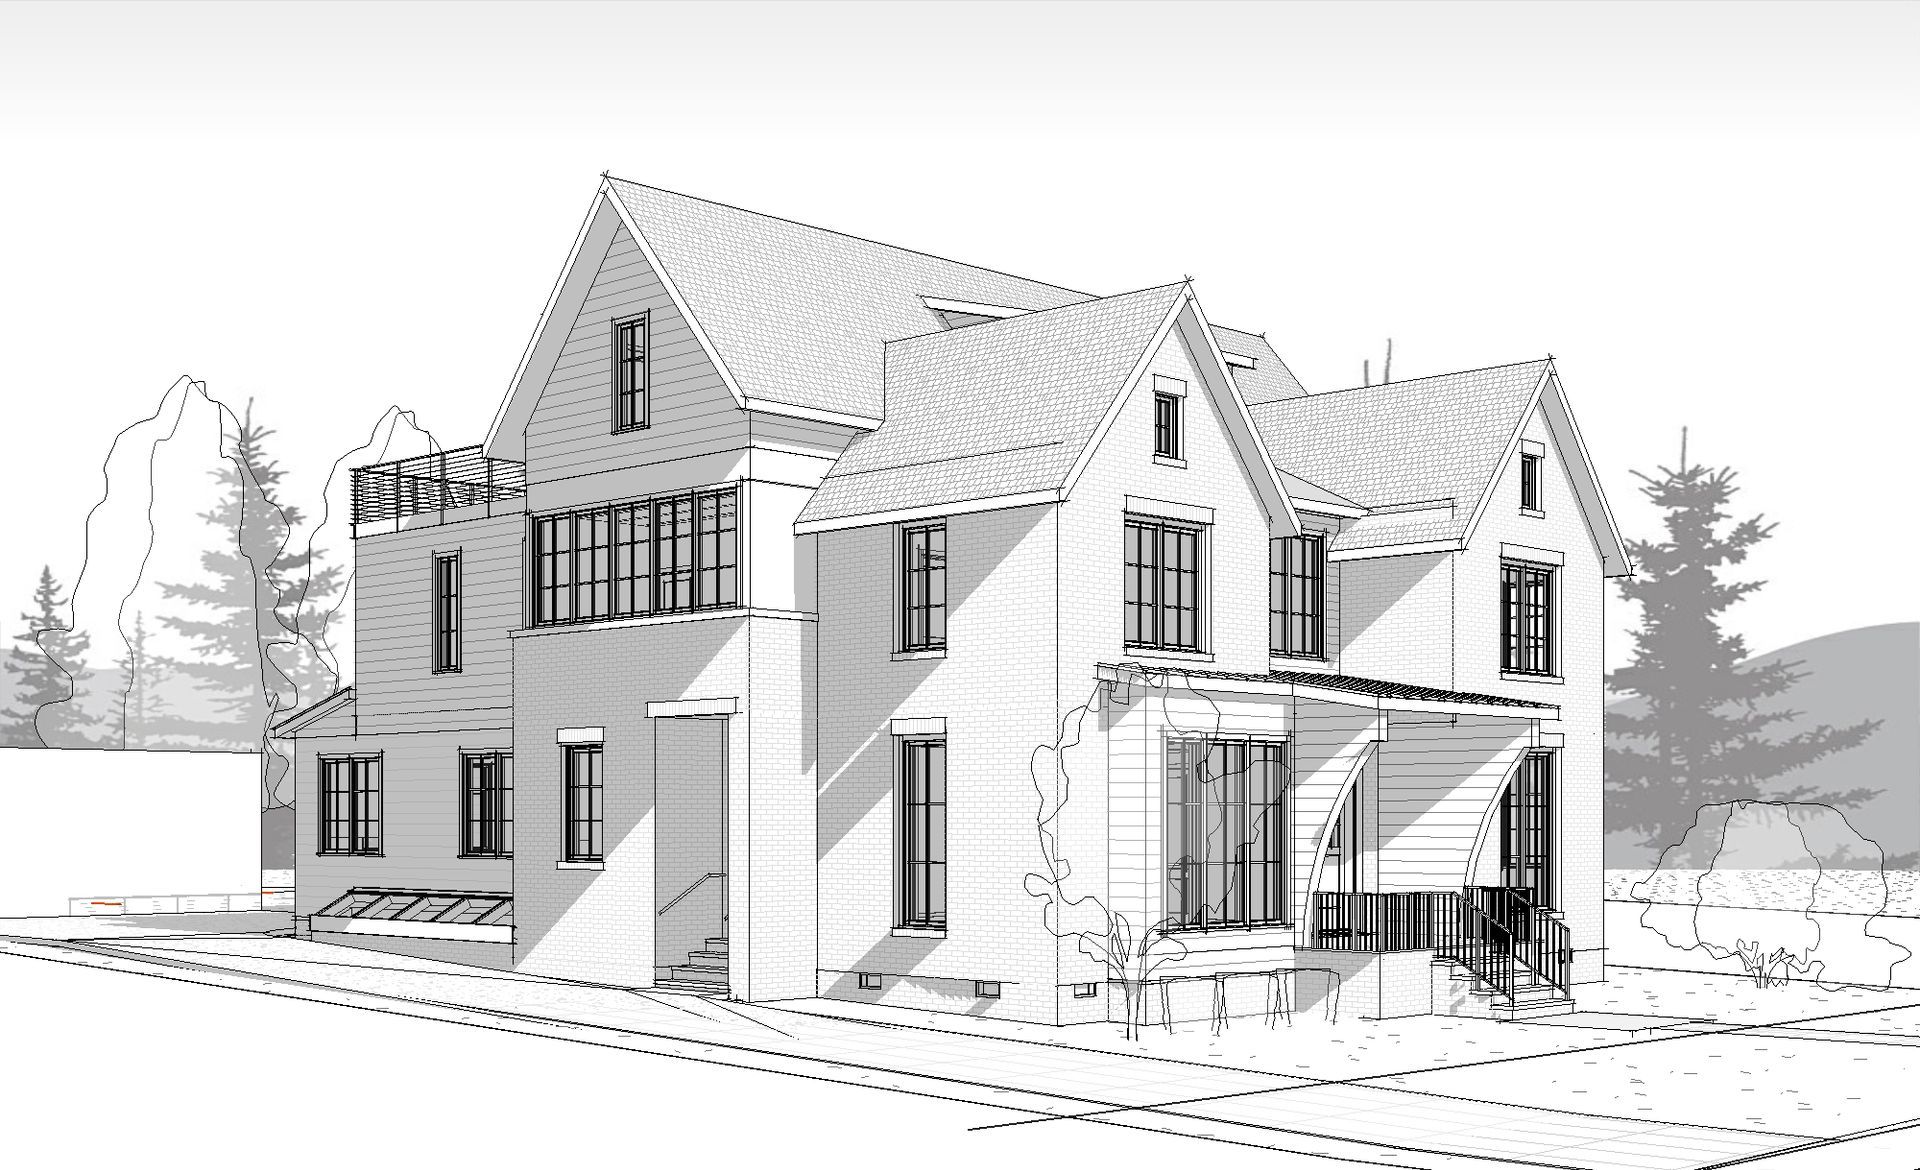
Phase 5 turns attention to the outside of the house. Elevations, the four faces of the building, get drawn and worked through. Three-dimensional views help you understand massing and proportion before anything is built. In Charlotte neighborhoods with active HOA or ARB review, this phase also includes preparing materials for neighborhood approval, which has its own timeline that cannot be rushed.
Phase 6: The Budget Check Nobody Wants to Skip
Before committing to full construction documents, we stop and verify the numbers. Your builder produces rough cost estimates based on the concept plans. If things align with your budget, we move forward. If they do not, and this happens more often than people expect, especially in the current Charlotte construction market, we make adjustments now, while changes are inexpensive. Adjusting a window on a sketch costs nothing. Adjusting it in the field costs real money and real time.
Phase 7: Construction Documents | The Heart of the Work
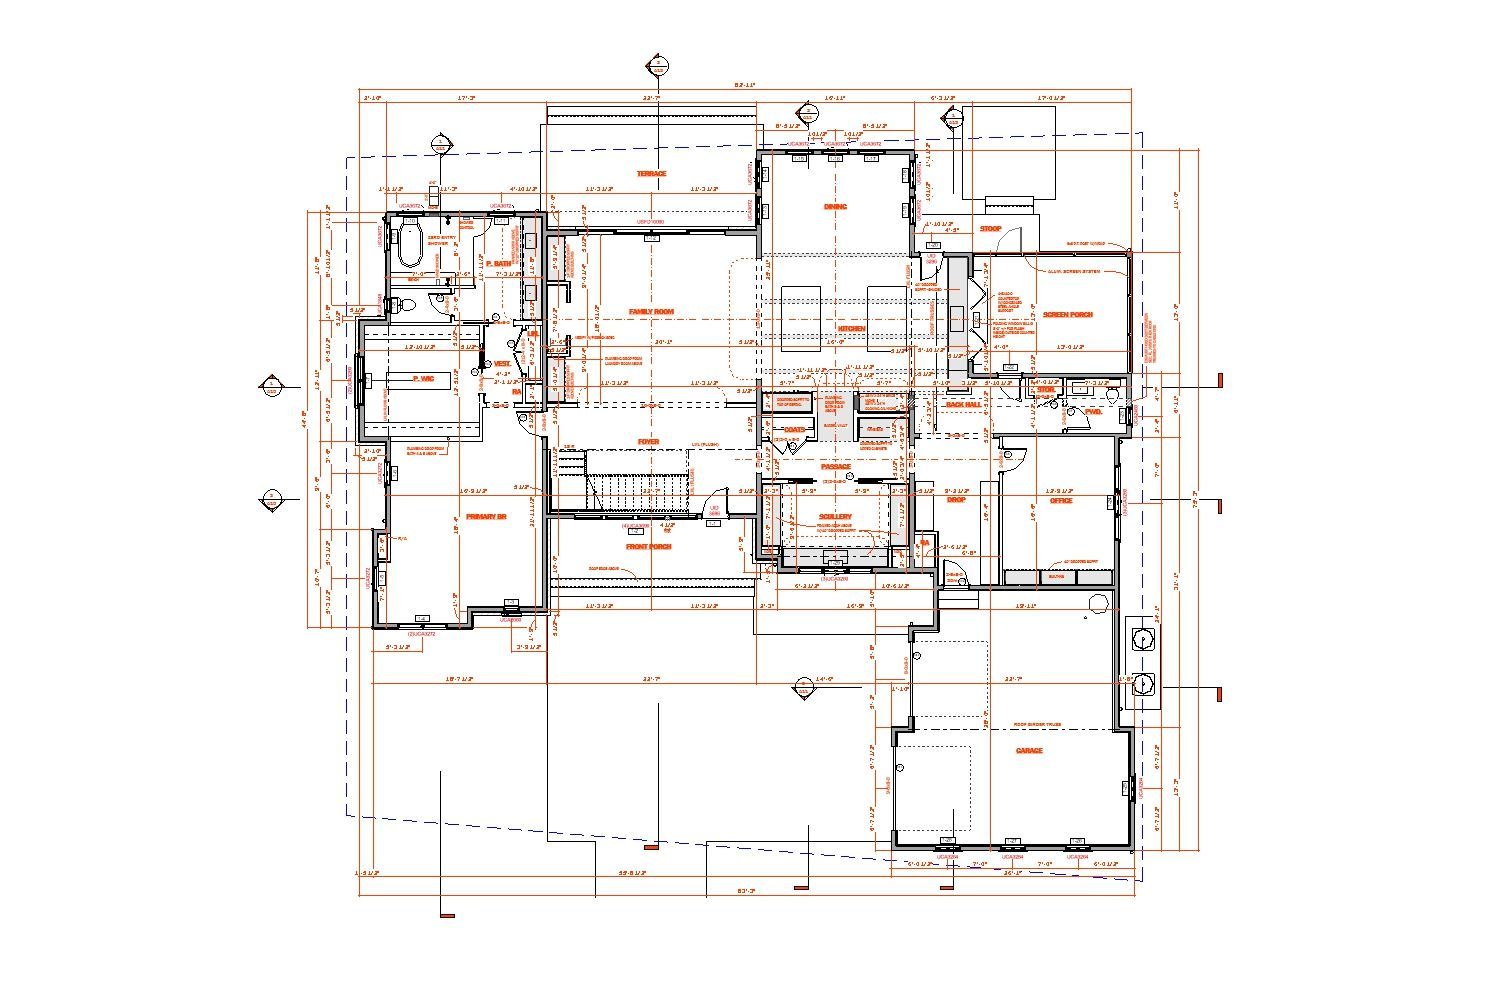
This is the most time-intensive phase for our team. Construction documents (sometimes called permit drawings) are the complete technical package: floor plans, elevations, sections, structural notes, specifications, and details that tell your builder exactly what to build and how. Structural engineering, lighting design, material specifications, and product selections all get resolved here.
When these documents are finished, your builder assembles final pricing and consults substractors, submits the drawings for permits and signs a construction contract with you. That contract is the official start of the construction relationship (although many contractors have a preliminary contract that covers their involvement and assistance in the initial design and planning stages).
Phases 8 Through 10: Permits, Construction, and the Finish Line
Phase 8 is permitting. Your builder submits the drawings. Review timelines vary, spring and summer are consistently the busiest permitting seasons in Charlotte, and reviews can take four to eight weeks. We support the builder during this period and respond to any reviewer comments.
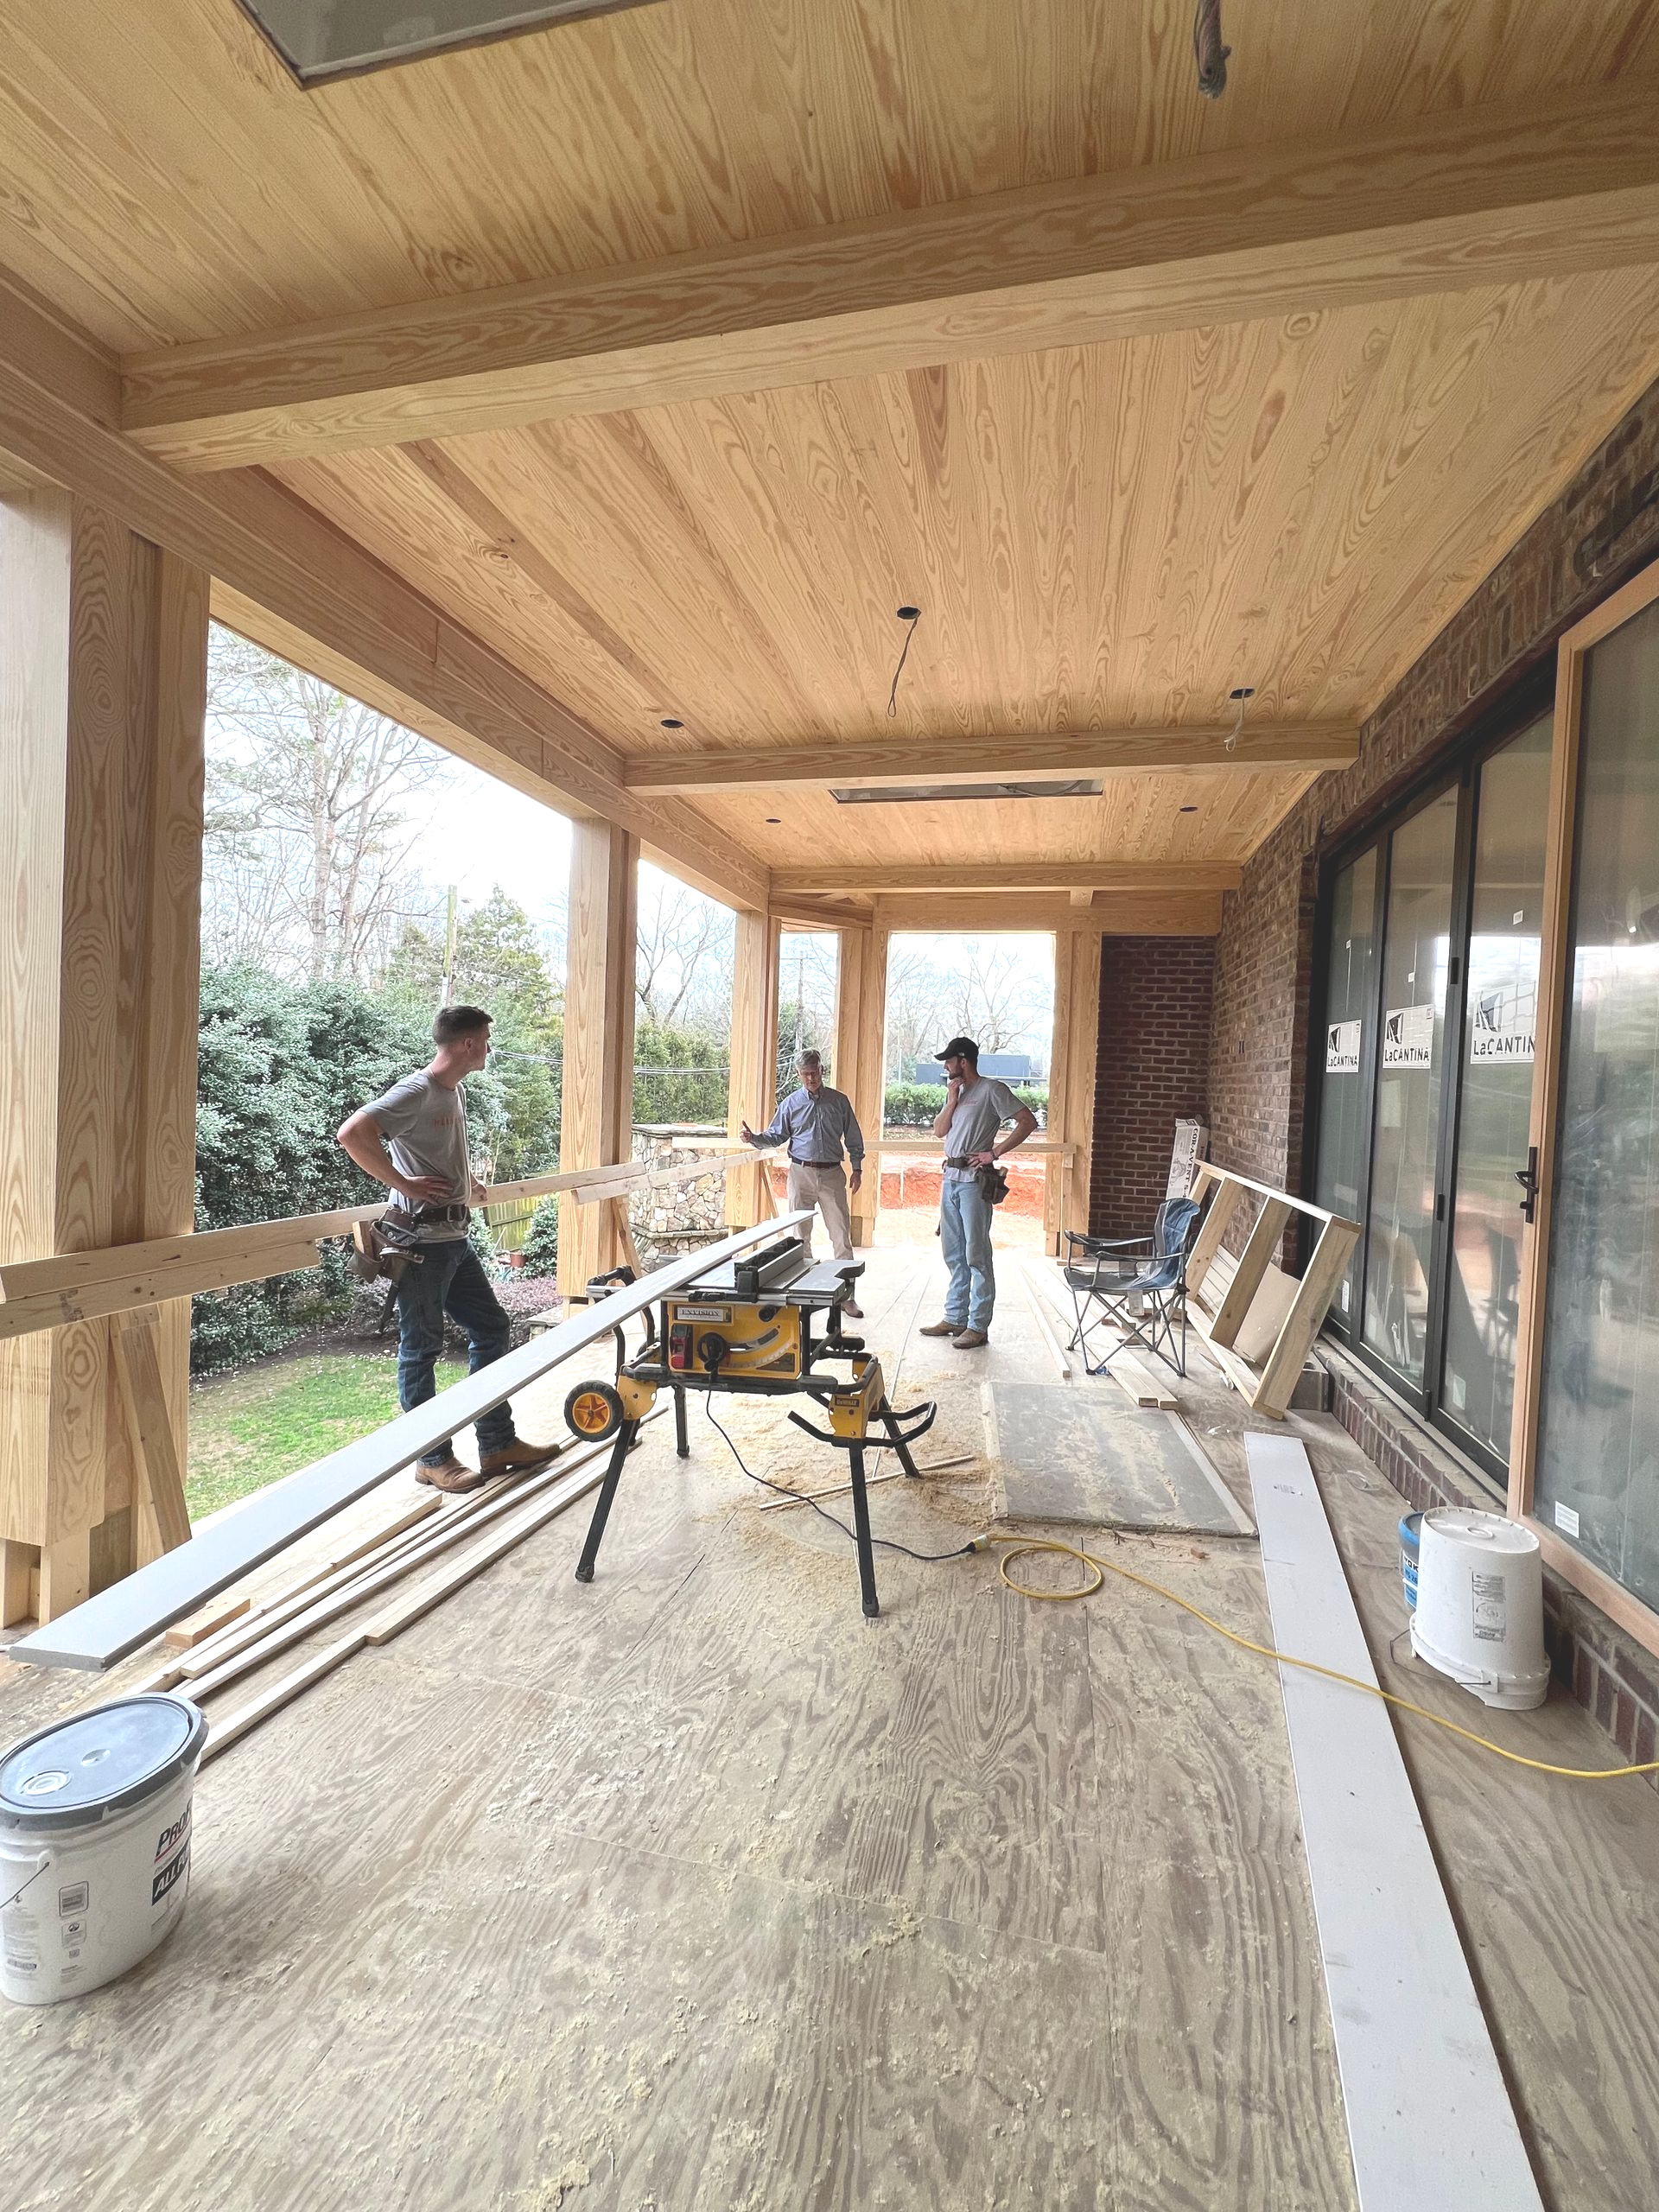
Phase 9 is construction. For clients who include construction observation in their service agreement, we make regular site visits, review submittals, and respond to builder questions. Having an architect who knows the drawings inside and out is useful here in ways that are hard to quantify until you need it. (Admittedly this section is greatly condensed, and a potential subject for a future post.)
Phase 10 is completion -- final inspections, punch list walkthroughs, and project sign-off. We are available to prepare as-built drawings reflecting any changes made during construction if the client wants a graphic record of the final project. This is especially helpful if there is a future phase of construction that interfaces with the current work.
What Is Your Job vs. the Architect's Job?
The most common source of friction in a custom home project is unclear expectations about who is responsible for what. Here is a simple way to think about it.
We handle the design, the drawings, the regulatory submissions, the permit support, and the construction observation. We coordinate our efforts with consultants (interior designer, structural engineer, landscape architect), manage the document set, and advocate for the design intent throughout the build.
You handle decisions. A custom home involves hundreds of them, some large (roofline, square footage, exterior material), many small (toilet model, light switch placement, cabinet pull finish). The pace of construction means delayed decisions create real schedule and cost consequences. Our job is to make sure you have good options and the right information at each decision point. Your job is to make the call in a timely way.
Here is a concrete example of what that looks like in practice. Go to the Kohler website and search for toilets. You will get 139 results. Smart toilets, continuous clean toilets, tall toilets, one-piece, two-piece, prices ranging from a few hundred to several thousand dollars. If that list does not concern you, you are probably well suited to make more decisions yourself and can benefit from a lower level of architectural service and more independence during the process. If it made you briefly consider a simpler life, perhaps a yurt, you probably want us more involved. Neither answer is wrong. That is exactly what the fee structure in our service agreement is designed to accommodate.
Does It Matter When the Builder Gets Involved?
It matters more than most people realize, and the answer is almost always: earlier.
Construction costs in Charlotte have shifted significantly over the past several years. A design that would have come in comfortably under budget three years ago may not today. Builders who are actively bidding work in the current Charlotte market know things that cost estimating software does not. They know which subcontractors are available, which materials are on extended lead times, and where the real costs in a given design are hiding.
Early builder involvement also helps navigate the growing complexity of mechanical and energy decisions. The number of choices for HVAC systems, energy recovery ventilators, whole-house surge protection, smart controls, humidification, and leak detection has expanded considerably. A builder who knows your design can advise on what makes sense for your specific house. Getting those decisions right during design costs nothing extra. Changing them during construction, or after, is expensive.
We have longstanding relationships with several Charlotte builders whose work we trust. When we encourage you to bring a builder into the conversation at Phase 3, it is not a formality. The projects that do this go better.
How long does the process take from start to finish?
Plan on 18 to 24 months in most cases. Design and permitting typically take 8 to 12 months. Construction on a custom home in Charlotte generally runs another 10 to 14 months, depending on size and complexity. Projects in neighborhoods with ARB or historic district review can add several weeks to the permitting phase.
Do I need an architect if my builder has an in-house designer?
Not always. Builder-employed designers can produce functional plans, and for straightforward projects in neighborhoods without complex design review requirements, that arrangement works fine. Where a licensed architect adds value is in design complexity, regulatory navigation, and independent advocacy during construction. An architect works for you, not the builder. That matters when questions about scope, change orders, or design interpretation come up during the build.
How much does it cost to build a custom home in Charlotte right now?
Construction costs vary based on size, finishes, site conditions, and the current market. As a general reference, custom home construction in Charlotte established neighborhoods has been running in the range of $350 to $600 per square foot for finished space, with higher-end and more complex projects exceeding that range. Those numbers shift with material costs and labor availability, which is one more reason to have a builder in the conversation early. They will give you a current, realistic number for your specific design.
What happens if construction costs come in over budget?
We go back to the design. This is exactly why Phase 6 (the budget check) exists before we commit to full construction documents. If the numbers are not aligned, we adjust the design, square footage, specification level, phasing of certain features, until the budget and the design are in the same conversation. It is not unusual, and it is much easier to solve on paper than in the field.
What does the architectural contract cover?
The contract outlines the full scope of services, what phases are included, the fee structure, the responsibilities of both parties, and the process for handling changes in scope. It is written in plain language, not legal boilerplate. Before you sign anything, we walk through it together.
Ready to Start the Conversation?
Every project starts with a single meeting. Ours is at no cost, a chance to talk through your project, understand the process, and decide whether we are the right fit for each other. If you are thinking about building a custom home in Charlotte, we would be glad to talk.
Curious about what an architect costs before that conversation? See our guide to architecture fees for Charlotte residential projects.