
How to Determine How Much of Your House to Renovate
Figuring out how much of your Charlotte house to renovate comes down to one question: does the cost get you back at least as much value as you're putting in? The way to answer that isn't a gut check, it's a simple four-step process involving a real estate agent, an architect, and a builder, done before and after you know your design. If the math doesn't work, scale the project back.
Why Does This Even Matter Right Now?
Charlotte's real estate market, like most of the country, is stuck in a standstill. Rates are high enough that sellers don't want to give up their old mortgage, and buyers don't want to pay a premium to get one. Nobody wants to move.
That standstill is pushing a lot of homeowners into renovating who might not have otherwise. And when people feel backed into a corner, they don't always make their best decisions. Often they try to do too much.
I see two versions of this constantly. The first is a $200,000 kitchen renovation going into a $600,000 house in a $600,000 neighborhood. Beautiful kitchen. Terrible math. The second is a full second story stacked on top of a small 1950s ranch. Those old ranch floor plans have real structural and layout limitations, and sometimes there's no design that makes the addition work the way the homeowner is picturing it.
Neither of those projects is wrong on its own. They're wrong for that house, in that neighborhood, at that price point. That's the part people skip.
What's the Actual Risk of Overdoing It?
The risk isn't that your renovation looks bad. It's that you overbuild for your street. Every neighborhood has a ceiling on what buyers will pay, and it has nothing to do with how nice your addition is. Push past that ceiling and you're not adding value, you're just spending money you won't see again at resale. Admittedly, the ceiling in Charlotte is rising fast, but it still exists.
There's a rougher version of this test I use with clients: if a renovation doesn't pass the "sniff test," meaning your gut already suspects it's too much house for the lot or the neighborhood, it usually is. That instinct is worth listening to before you spend money proving yourself right or wrong.
Zoning plays a role here too. Under Charlotte's Unified Development Ordinance, lot coverage, setbacks, and height limits can cap how big an addition is even allowed to get, regardless of budget. Sometimes the market ceiling and the zoning ceiling land in the same place, which is at least a little bit of good news.
How Do You Actually Determine How Much to Renovate?
This is the part most homeowners skip, and it's the part that actually answers the question. It takes four steps, done in order.
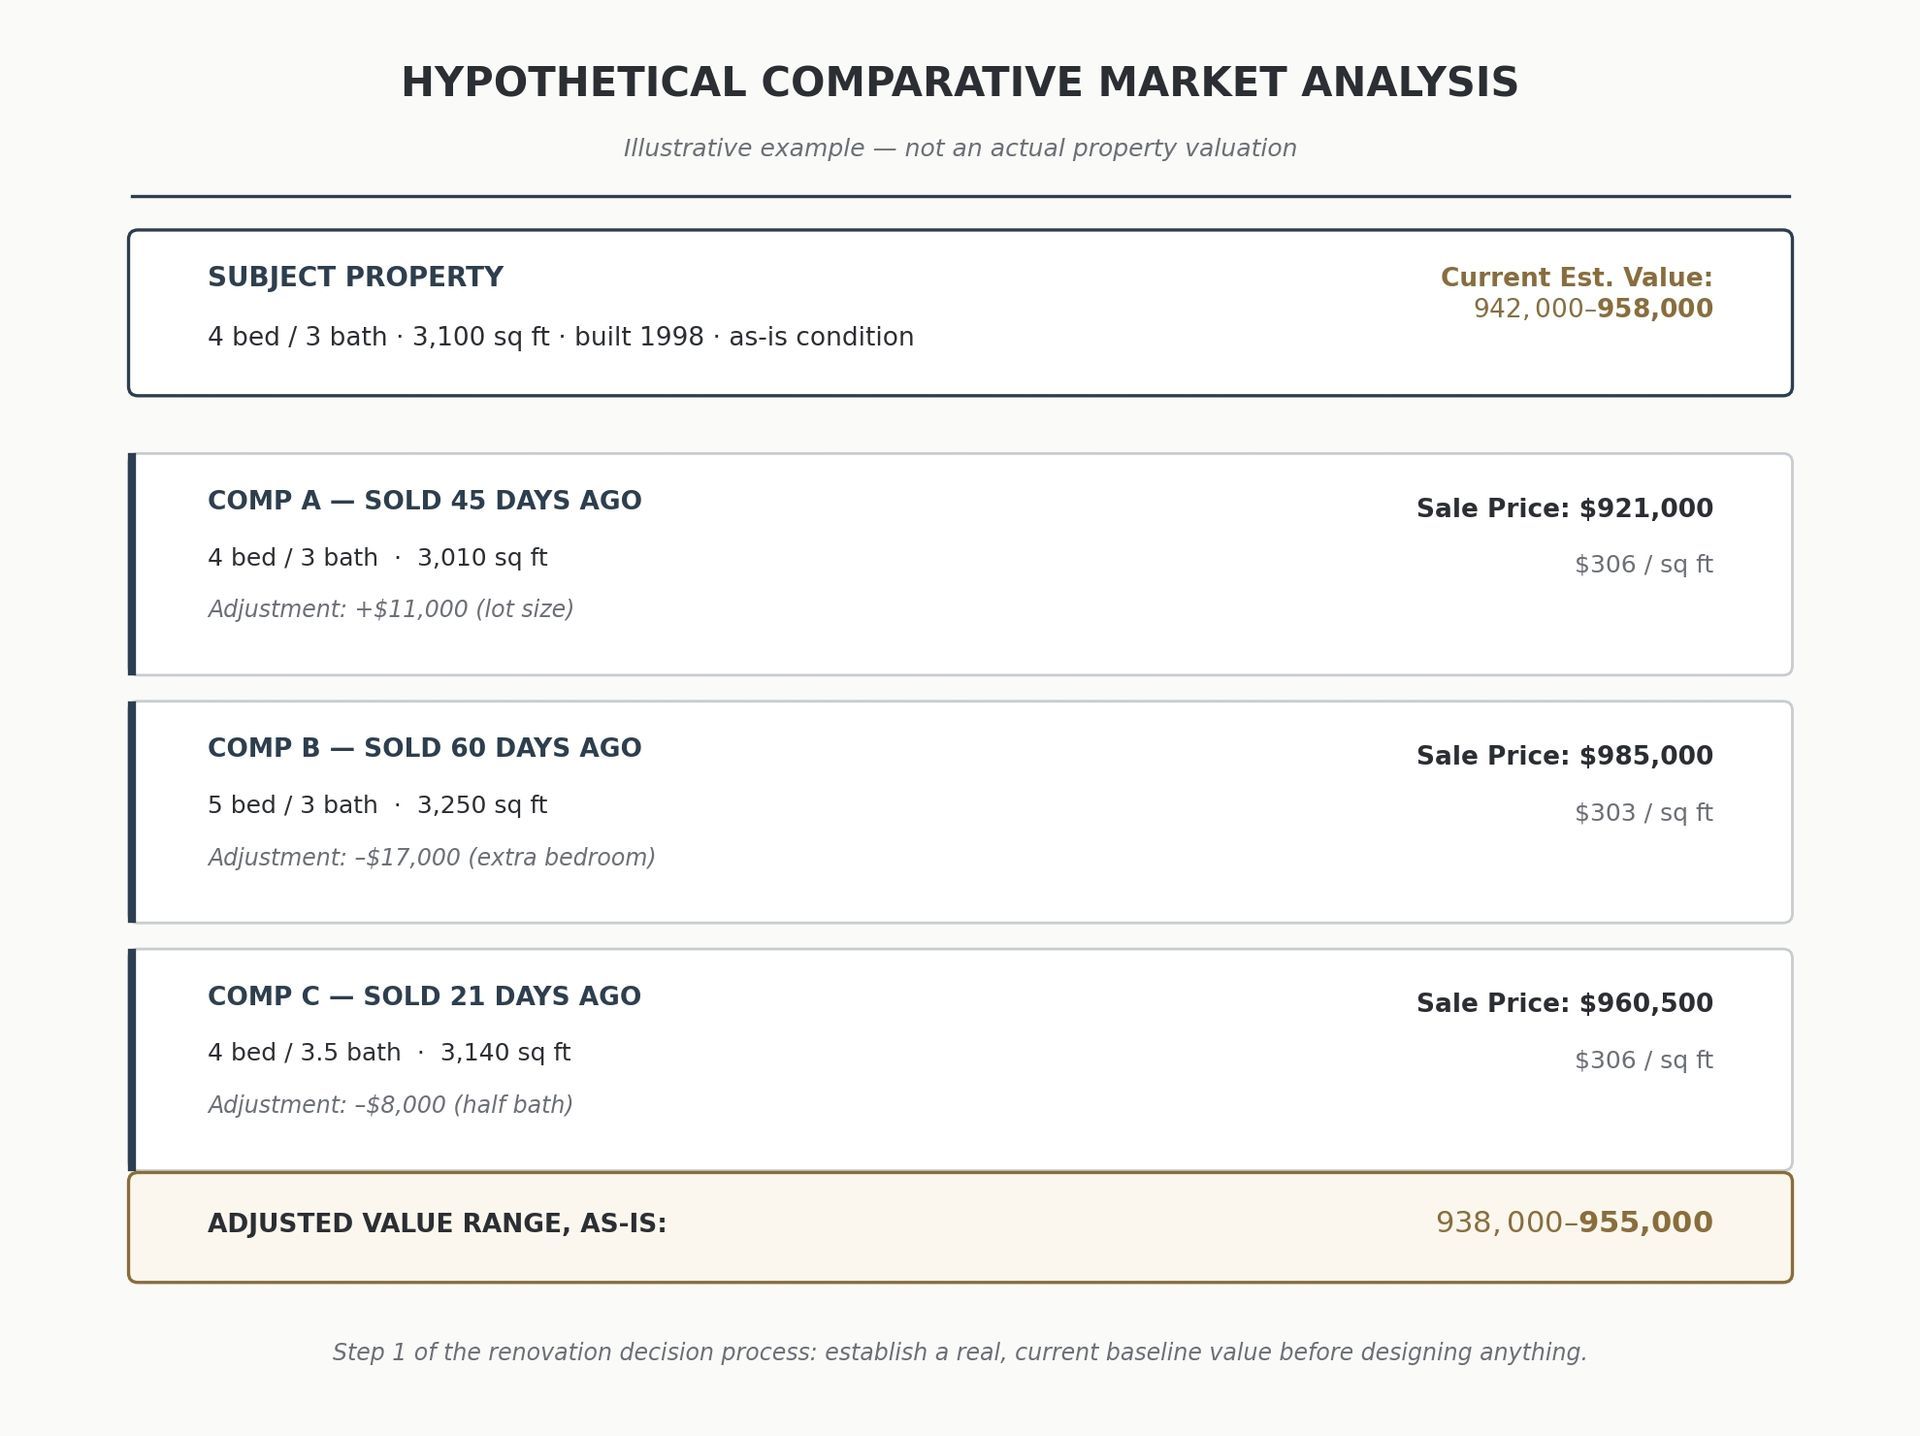
1. Hire a real estate agent for a comparative market analysis (CMA). Get a real, current number on what your house is worth today, as-is. Online estimators like Zillow's Zestimate are a starting point at best. We've written before about why cost-per-square-foot pricing gets misleading fast, and the same logic applies here: an algorithm doesn't know your lot, your finishes, or what just sold two doors down. A local agent does. Since this exercise may or may not lead to a commission for the agent, I suggest compensating them for their expertise hourly or fixed rate.
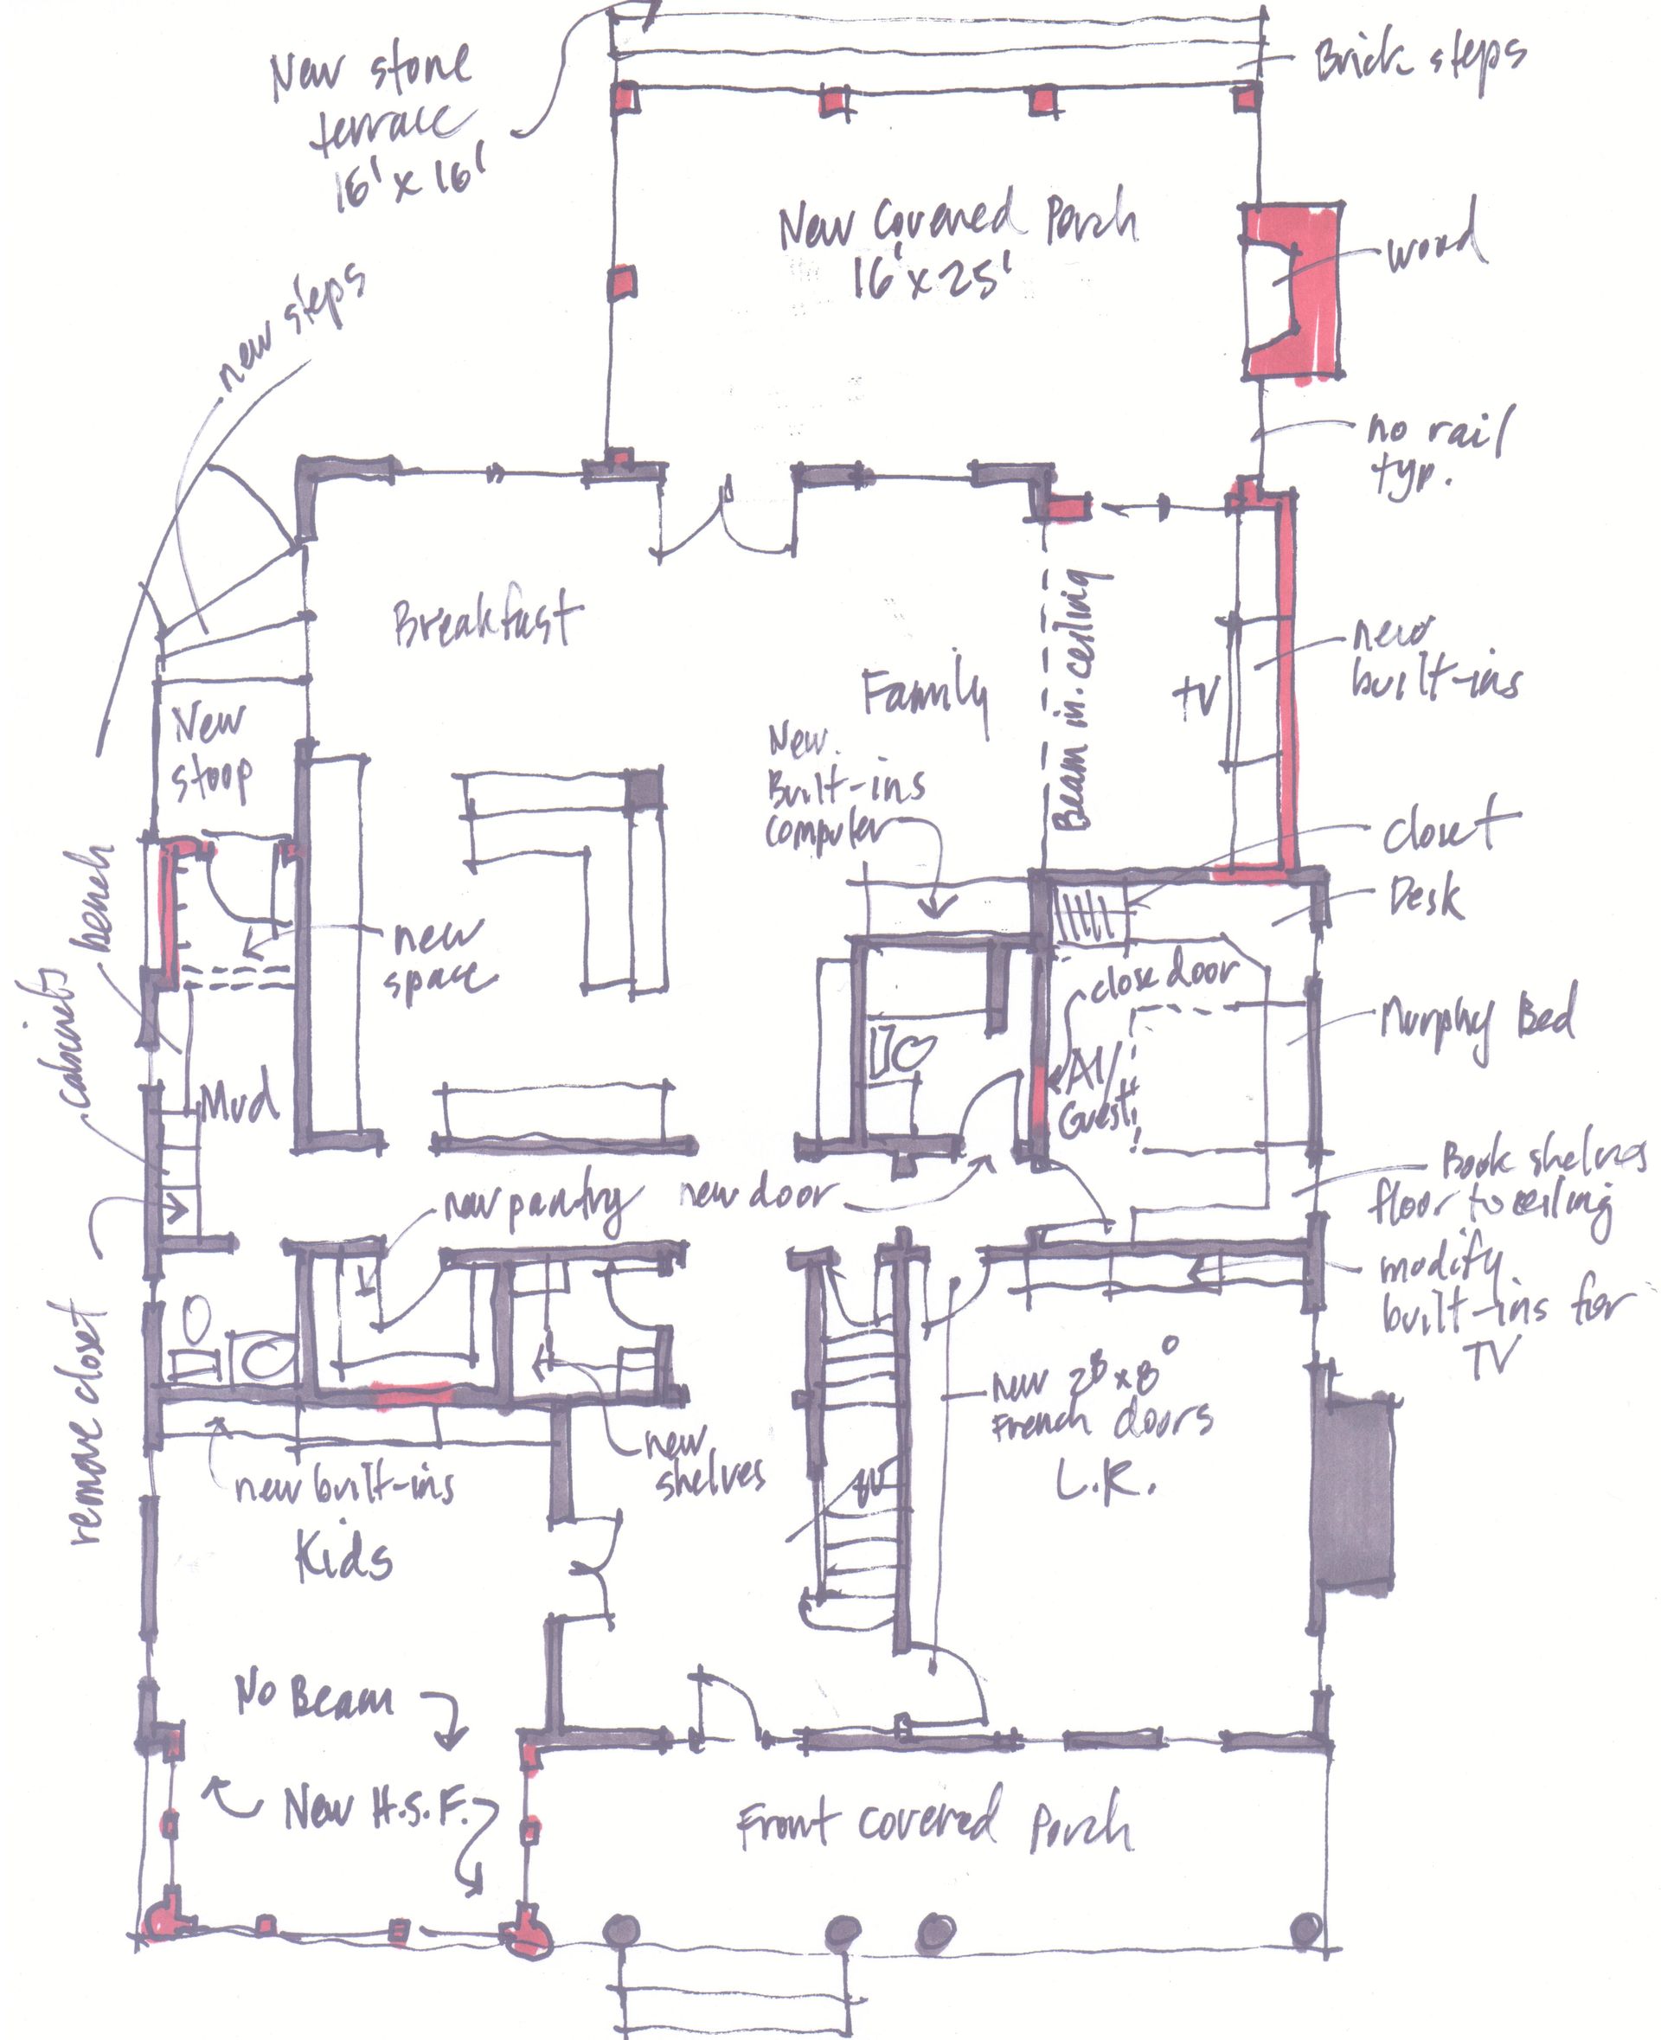
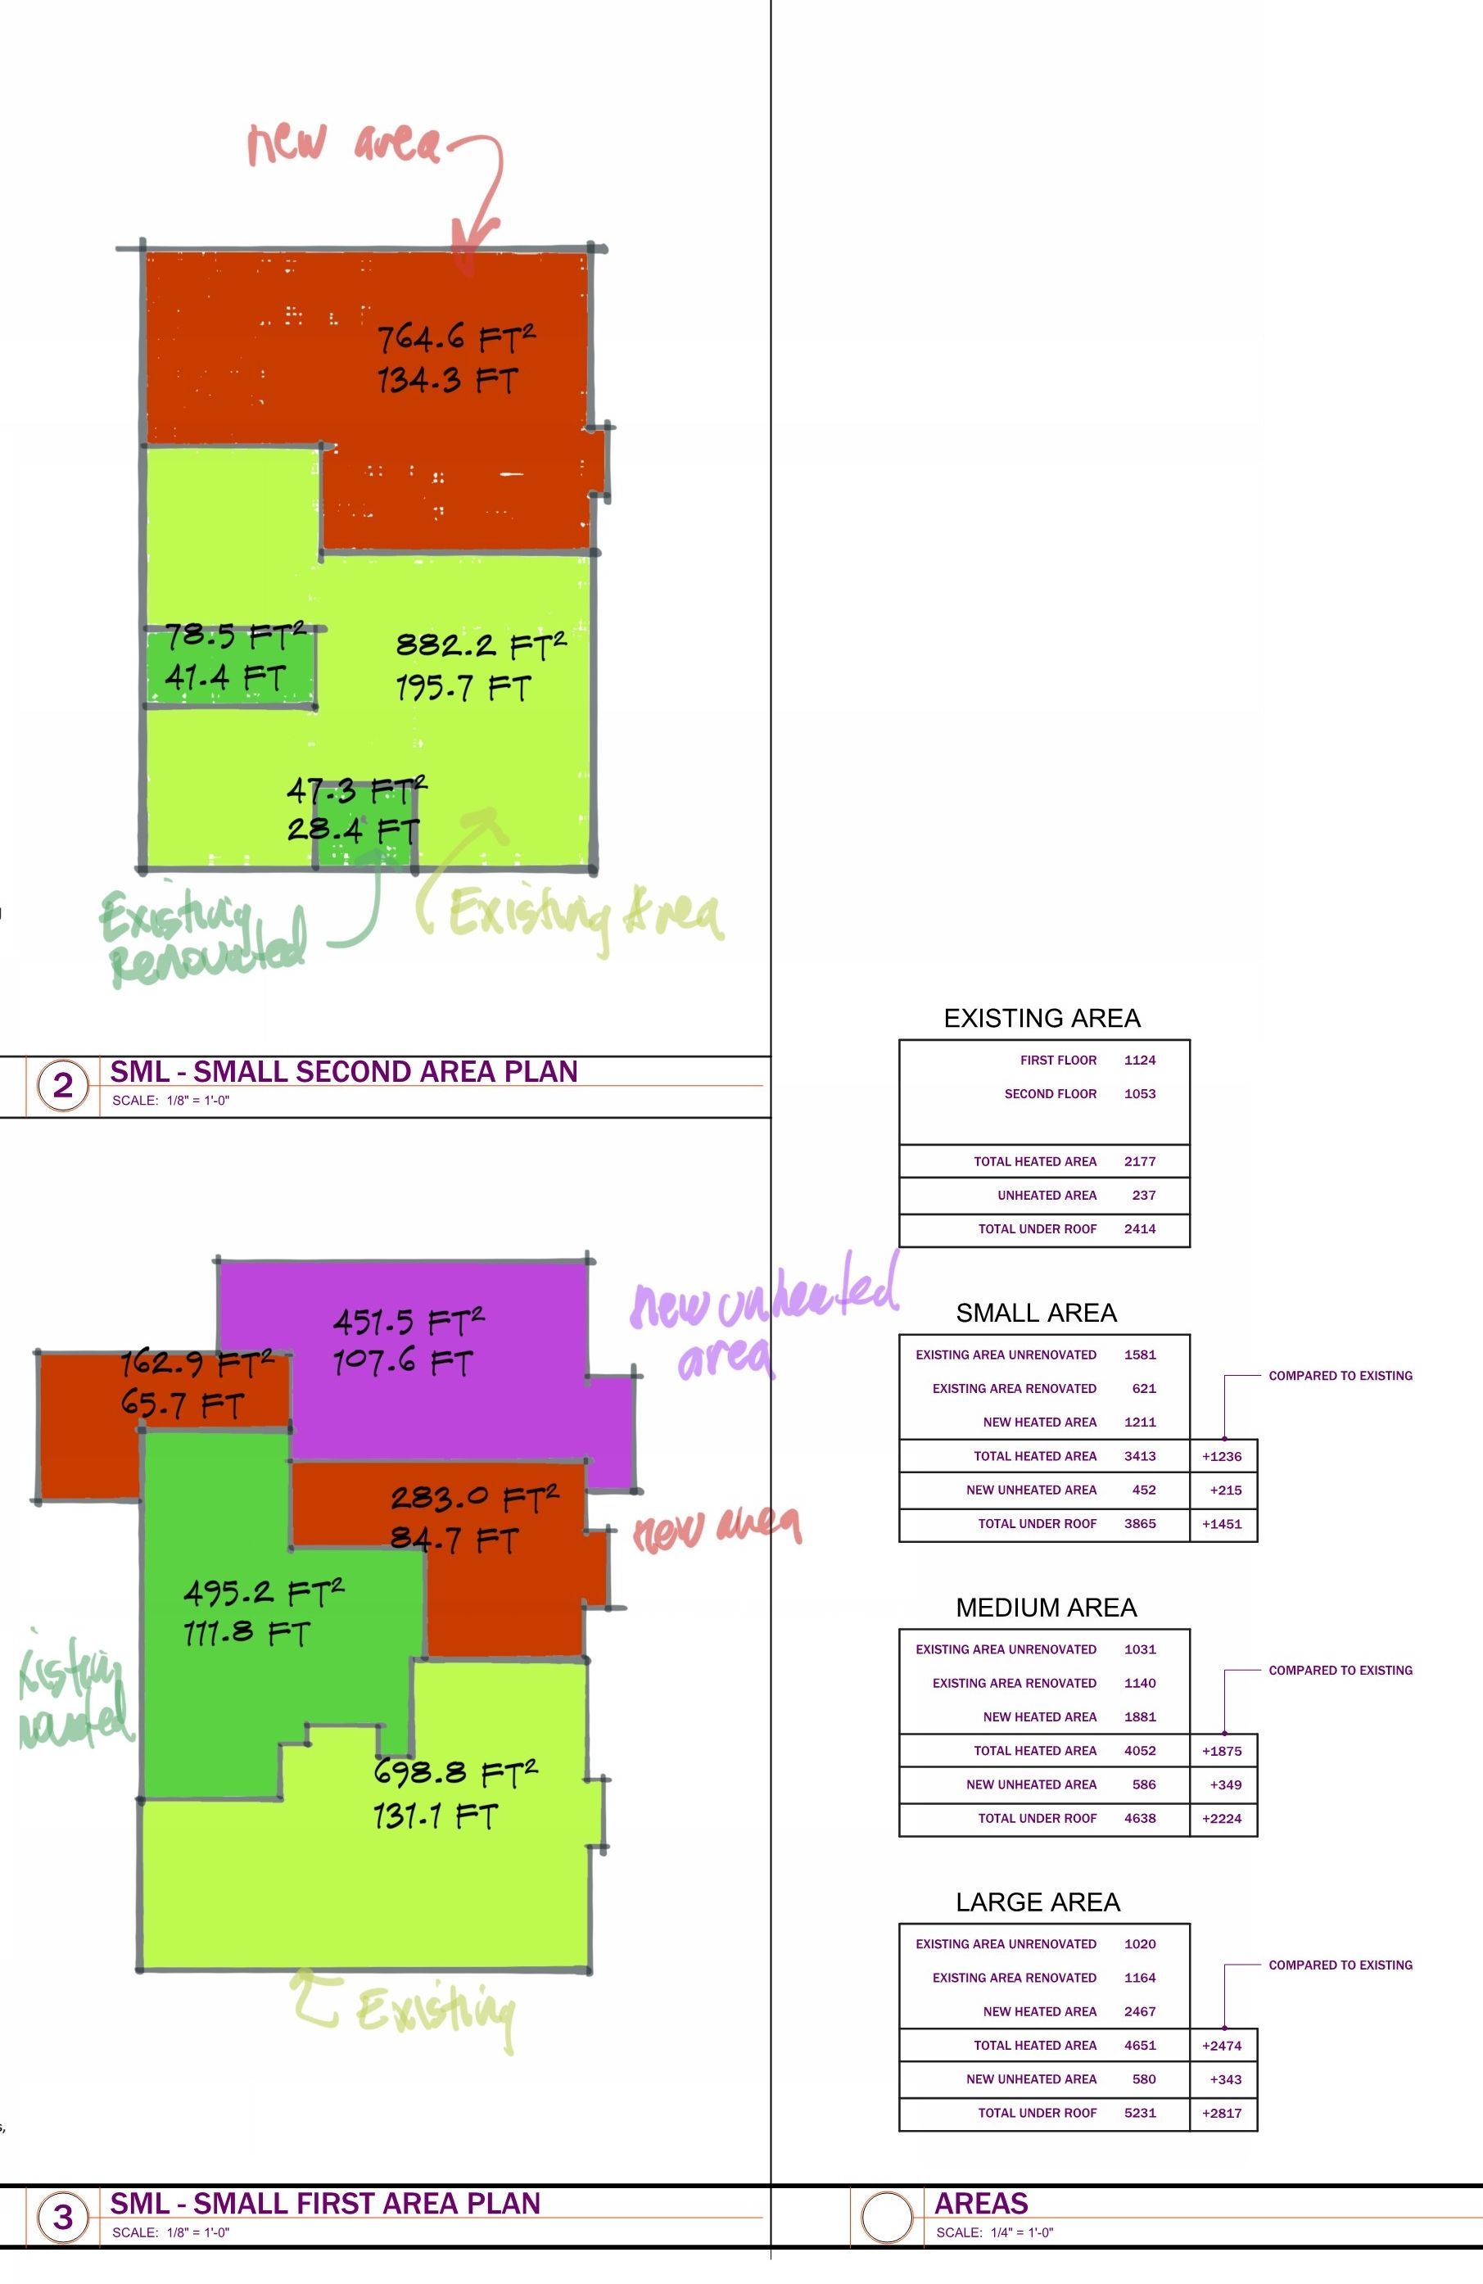
2. Hire an architect to sketch one or two real design options. This is where "I want to add a primary suite" turns into an actual floor plan you can hand to a builder. A good architect will usually show you a range, a smaller option and a bigger one, so you can see what each level of investment actually buys you in space and function. Our firm offers this quick design sketch for about $1000 per option. If you want a deeper dive into our pricing take a look at we broke down typical architect fees in Charlotte here.
3. Hire a builder to price the design. Take the architect's plan(s) to a builder for a real cost estimate. Not a ballpark from memory, an actual number based on the actual drawings. This is also the point where structural surprises (that second-story addition on the old ranch, for instance) tend to surface.
4. Send the design back and hire your real estate agent for a second CMA. Now your agent estimates what the house is worth after the renovation, using the design and the builder's numbers. This is the step almost everyone skips, and it's the one that actually tells you whether the project pencils out.
Once you have all four numbers, the comparison is simple: does the projected increase in value clear the cost of the renovation by a comfortable enough margin? If yes, you've got a green light. If it's close or negative, you've just saved yourself from a very expensive lesson.
Isn't Paying Three Different Professionals Overkill?
I get this pushback a lot, and I understand it. But notice the word hire in every one of those four steps. Each of those professionals is doing real work and deserves to be paid for their time, especially given what's riding on the answer.
Here's the way I'd frame it: this whole exercise probably costs you a few thousand dollars total. Compare that to the alternative, which is spending $200,000 or more on an addition that doesn't come close to paying for itself when you sell. A few thousand dollars to avoid a six-figure mistake isn't overkill. It's smart and it’s cheap insurance.
Would This Have Mattered as Much a Few Years Ago?
Honestly, probably not as much. The market used to be fluid enough that homeowners rarely felt cornered into a renovation. If a house didn't quite fit anymore, you sold it and bought one that did.
That's not really an option for a lot of people right now. Construction costs are up, rates are up, and the safety net of "just sell and move" is thinner than it used to be. That's exactly why this four-step process matters more today than it did five years ago. The margin for error is smaller, and the cost of getting it wrong is bigger.
A Quick Way to Sanity-Check Your Project
| Question | Green light | Yellow flag |
|---|---|---|
| Does the CMA-based cost-to-value gap feel comfortable? | Yes, clear margin | Break-even or negative |
| Does the addition match the scale of the neighborhood? | Similar to nearby homes | Noticeably larger than neighbors |
| Does the existing structure support the plan? | Confirmed by architect and builder | Architect flags major structural limits |
| Does the design comply with Charlotte's UDO (setbacks, height, lot coverage)? | Confirmed early | Not yet checked |
If you're landing in the yellow column on more than one of these, that's not necessarily a stop sign, but it is a sign to slow down and get real numbers before you commit.
The Bottom Line
Renovating in a tight market isn't automatically a bad idea, but renovating without doing the homework almost always is. Get the CMA, get the design, get the builder's number, get the second CMA, then compare. It's not complicated. It's just a step most people skip because they're excited, or because they feel like they don't have another option.
So, in the words of our parents: do your homework, do your homework, do your homework.