
The Best Way to Reduce Renovation or Addition Costs (And It's Not Even Close)
The most cost-effective thing you can do on a renovation or addition is this: fix what you already have. That sounds simple. It isn't always obvious in practice, but improving your existing house before adding new square footage is almost always less expensive.
Why Does Adding Square Footage Cost So Much?
People are often surprised by addition costs. They shouldn't be. When you add to a house, you are pouring new footings, framing new walls, adding new windows and doors, tying a new roof into an existing one, running new electrical and plumbing from wherever those systems currently live, and dealing with permit fees that reflect the full scope of new construction. Every square foot of new space is created from scratch.
When you improve existing space, most of that is already done. The foundation is there. The roof is there. The walls, floors, and ceiling are there. You're working with what exists rather than building from scratch, and that changes the cost equation significantly.
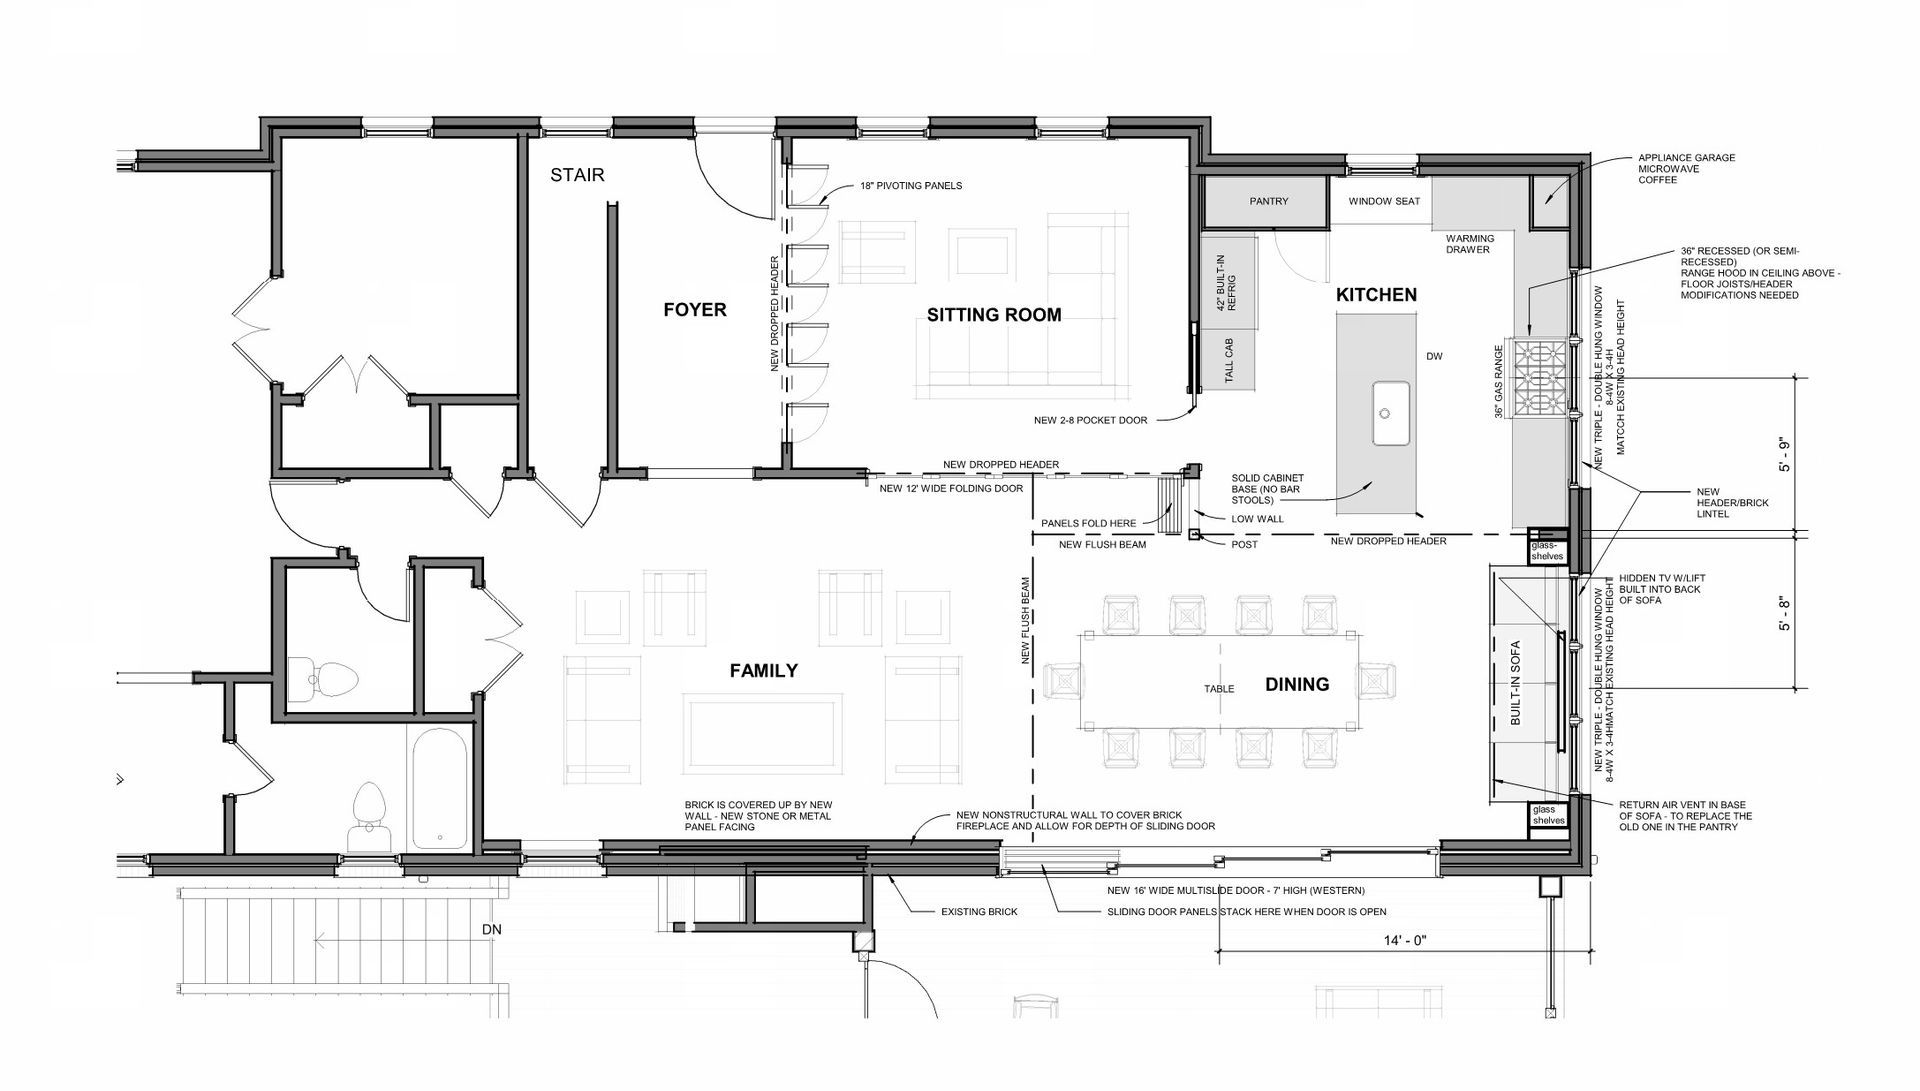
A kitchen reconfiguration that opens the room to the living area, improves traffic flow, and adds a real island might cost a fraction of what a kitchen bump-out would. Same functional improvement, very different bill.
Are We Just Building Duplicate Rooms?
Current generations expect significantly bigger houses than the ones our grandparents owned. That's worth examining for a moment. Because here's the thing about those smaller, older homes: every square foot got used. There were no rooms that sat empty six days out of seven.
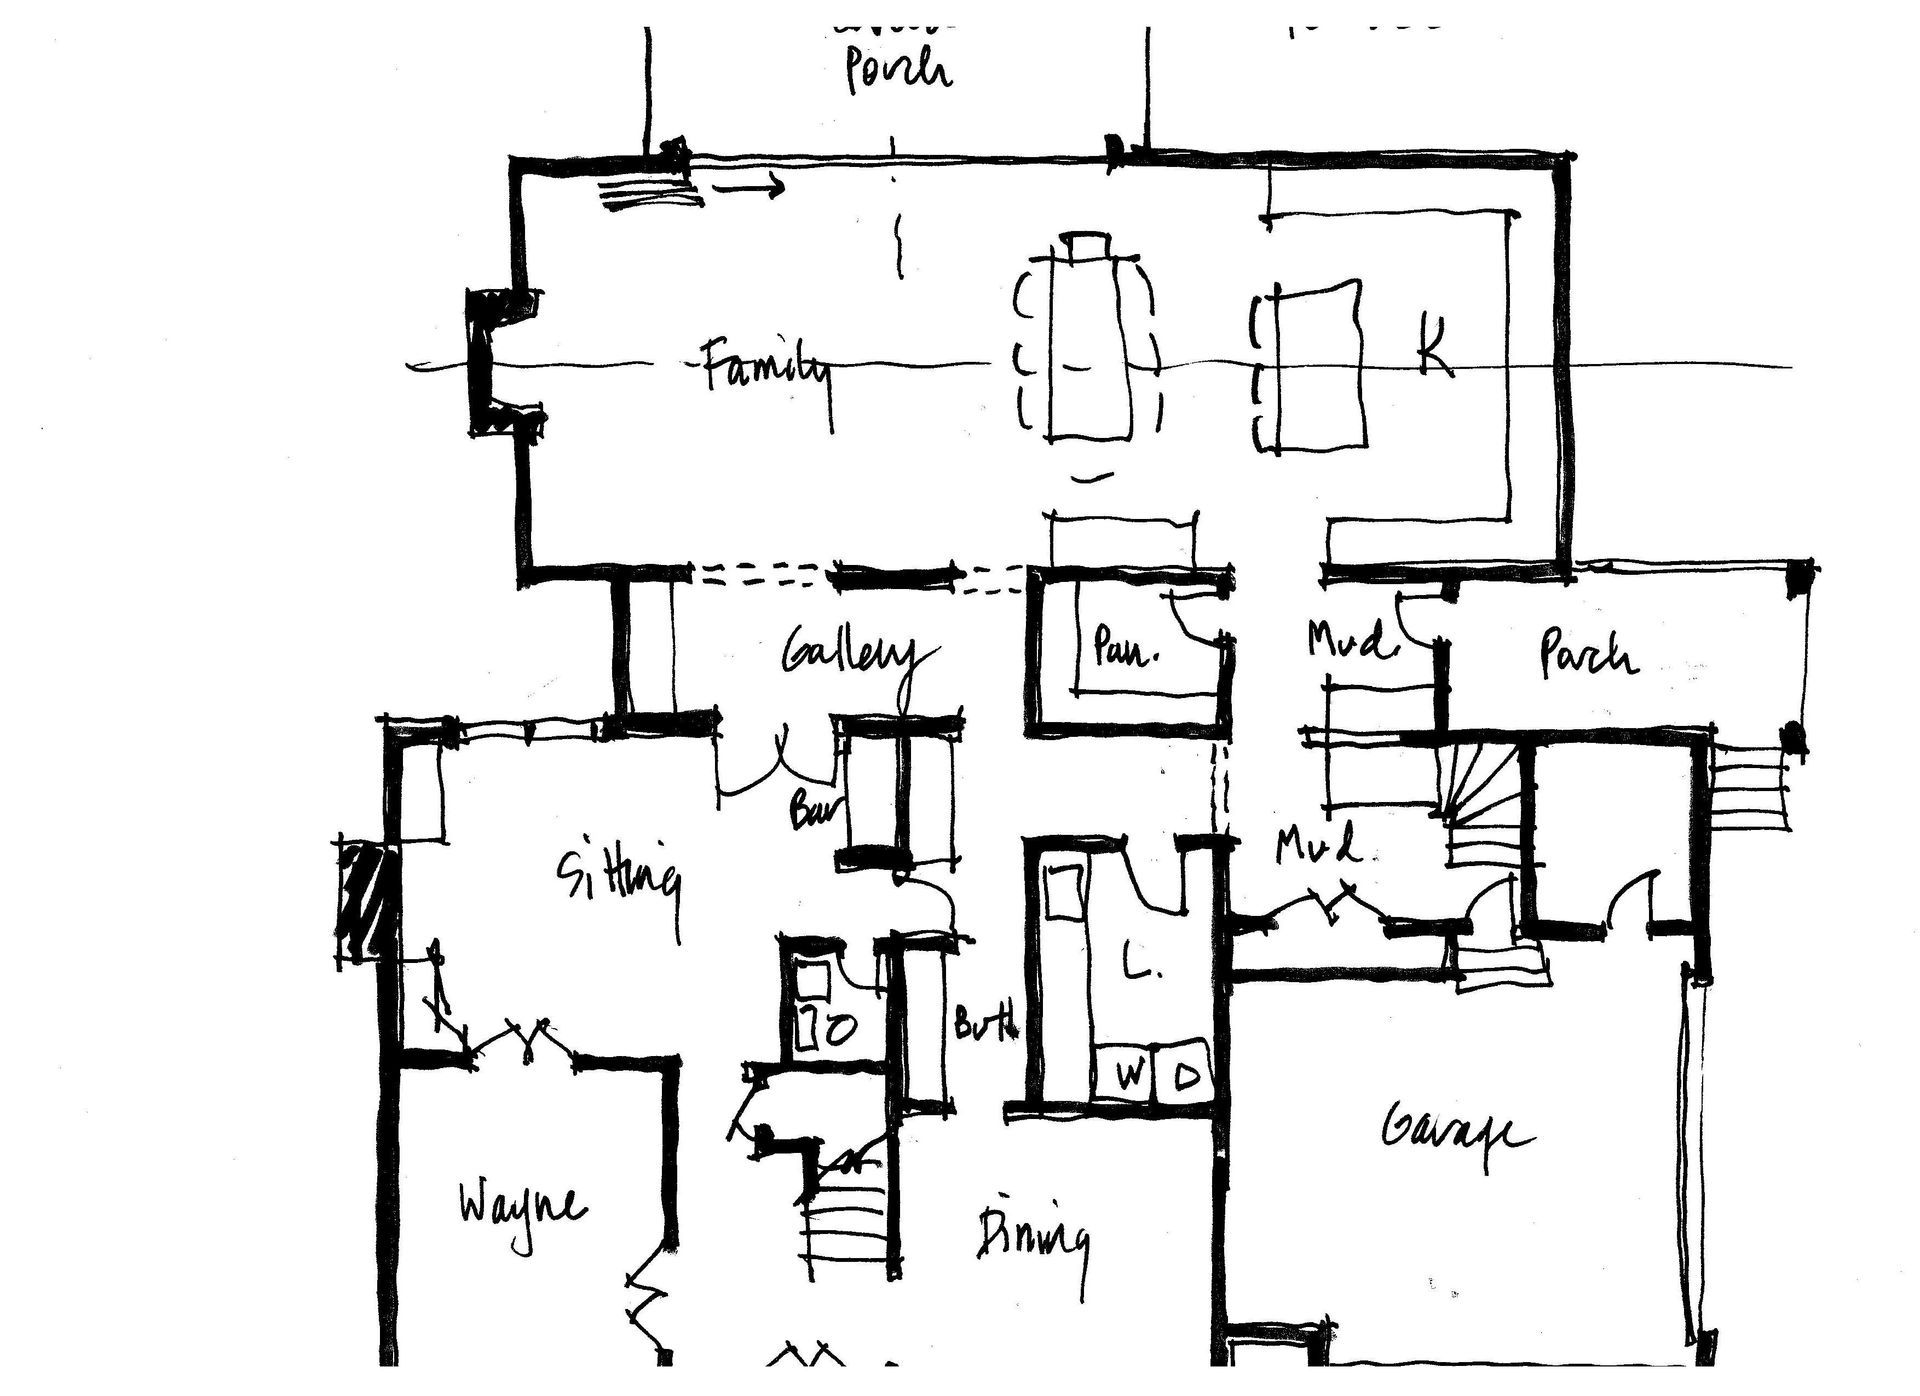
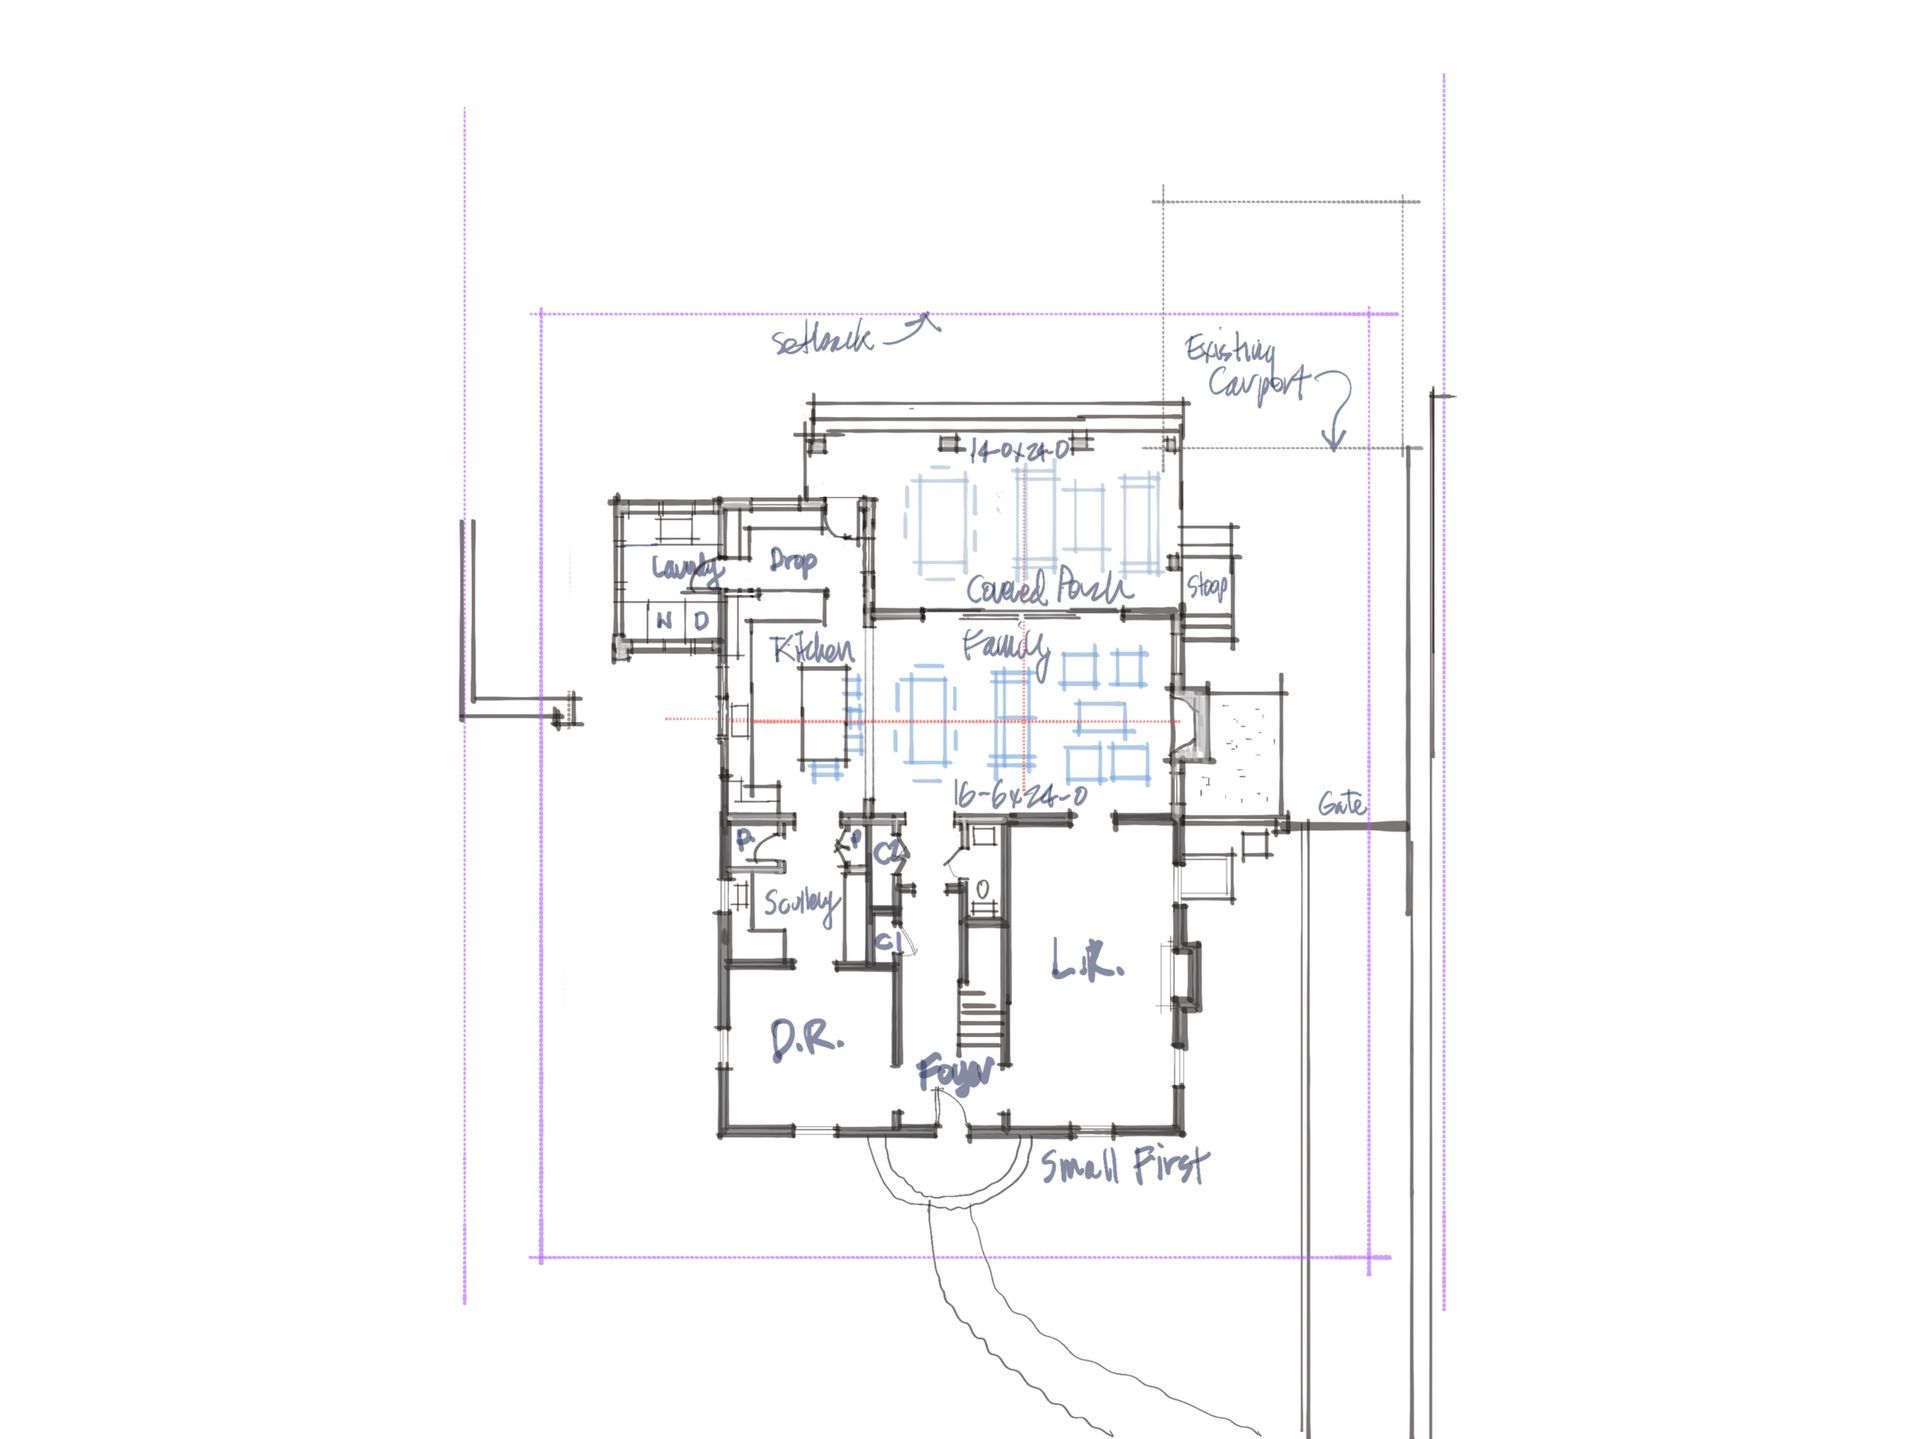
Today, that's not always the case. We add a new family room but never use the living room we already have. Why? Usually because the living room is at the front of the house, separated from the kitchen, cut off from the backyard. It was designed for a different era of entertaining, one where the kitchen was a work room you kept guests out of and outdoor living was just called "the yard."
We don't live that way anymore. What we actually want is an open or semi-open living space at the back of the house, connected to the kitchen on one side and to outdoor living on the other. The old front living room isn't a bad room. It's just in the wrong location for how we live now.
This is exactly why fixing what you have sometimes means rethinking the entire flow of a house rather than simply adding onto it. That underused front room might become a study, a formal dining room that actually gets used for Sunday dinners, or a quiet space away from the noise of the back of the house. The point is, before you build a new family room, it's worth asking whether you already have one that just isn't working yet.
What Does "Fix What You Have" Actually Mean?
This is where architects and homeowners sometimes talk past each other. Fixing what you have doesn't mean cosmetic updates. It means looking at how your house actually functions and addressing the things that make it feel smaller, darker, or more awkward than it should.
A few things that come up constantly in renovation projects:
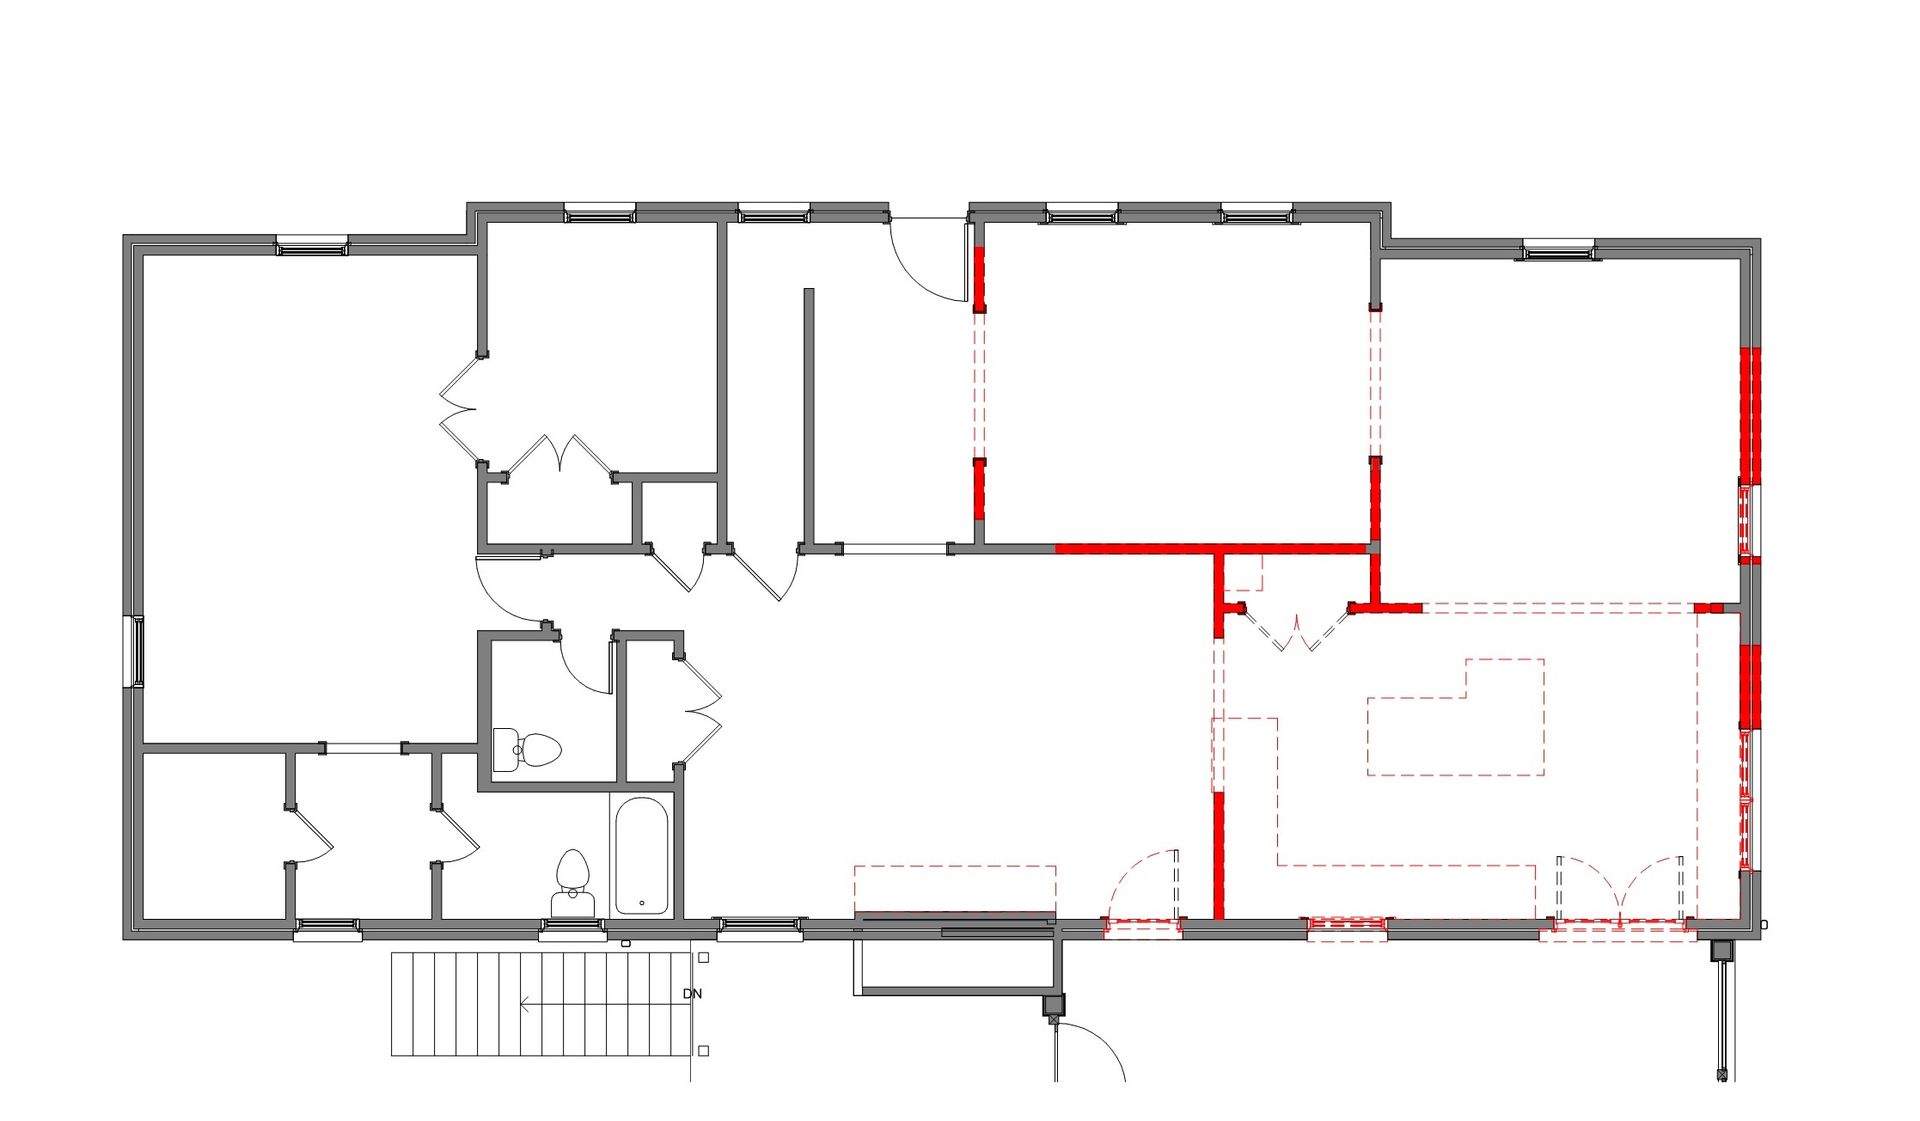
- Walls in the wrong place. Many older Charlotte homes have floor plans that made sense in 1965 and don't make sense now. A wall between a kitchen and a dining room that is often load-bearing. Removing it costs money, but it costs less than adding 300 square feet.
- Ceiling height. You'd be amazed what raising a dropped ceiling or opening up to the roof structure does to a room that feels claustrophobic. Sometimes the space is already there. It just hasn't been discovered yet.
- Natural light. Rooms feel small partly because they're dark. Adding a window, enlarging an existing one, or in some cases adding a solar tube can transform a room's feel without touching its footprint at all.
- Traffic flow. If getting from the garage to the kitchen requires walking through the dining room, that's a floor plan problem, not a square footage problem. More square footage won't solve it.
These aren't small fixes. They're design decisions, and they require real thought. But they're almost always less expensive than what homeowners default to, which is adding on.
The Sequencing Mistake We See All the Time
Here's the scenario I've walked into more than once. A family wants to add a primary suite. The existing one is too small, or in the wrong location relative to the kids' rooms, or just doesn't have the bathroom they've always wanted. Totally reasonable. So they add 400 square feet, put in a beautiful new suite, and spend real money doing it right.
Then they're living in the house and realize the kitchen is still a problem. The mudroom is still a problem. The main living area still doesn't flow the way they want it to.
They've now spent their renovation budget on the addition, and the rest of the house is still the house it was. The new suite is great. The daily experience of living there isn't dramatically better.
The right order is almost always to fix the parts of the house you live in most first. The kitchen. The main living area. The flow from the entry to the back of the house. Get the existing house working well. Then add what's genuinely missing.
When Adding First Is the Right Call
I want to be honest here because the answer isn't always the same. If your house is simply too small for your family, reorganizing what's there won't solve it. A family of five in a three-bedroom house that needs a fourth bedroom isn't going to solve that problem by moving walls around. Sometimes you need more space, and the addition comes first.
The same goes for structural issues, code compliance, or situations where the existing layout is so compromised that improvement without addition isn't really possible.
But those cases are more the exception than the rule. Most of the time, the house has more to offer than its owners realize. A good architect's job, before designing anything new, is to look hard at what's already there.
How to Think About This for Your Own Project
If you're considering a renovation or addition, a useful first question isn't "what do I want to add?" It's "what about this house bothers me most on an average Tuesday?" The answer to that question is almost always about function, flow, or light, not square footage. And function, flow, and light can usually be addressed within the existing footprint for less money than adding on.
That's not always the final answer, but it's almost always the right starting point.
If you're working through this kind of decision, it's worth having a conversation with an architect before you talk to a contractor. Not because architects are better, but because the sequencing question, what to fix, what to add, and in what order, is a design question first and a construction question second.
We work through exactly this kind of analysis with homeowners in Charlotte regularly. If you'd like to talk through your project, reach out through our contact page.